Skip to content
CONTACT US

Summerlyn Village Floorplans
  • All
  • Detached Home 36'
  • traditional town 20'
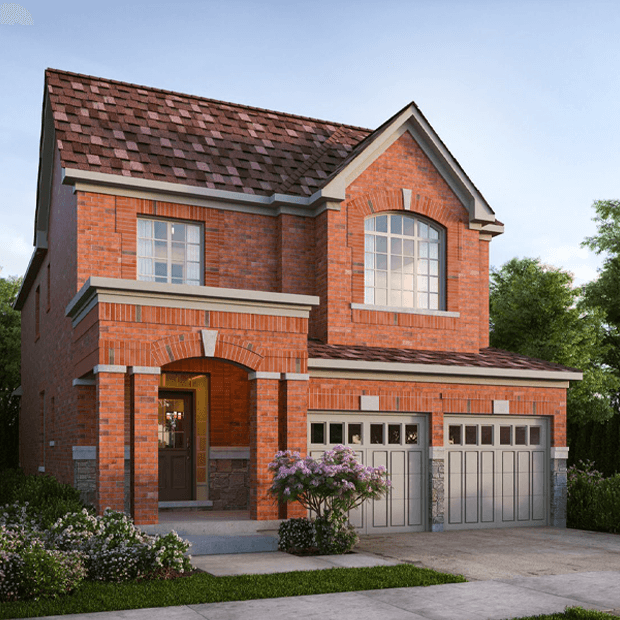
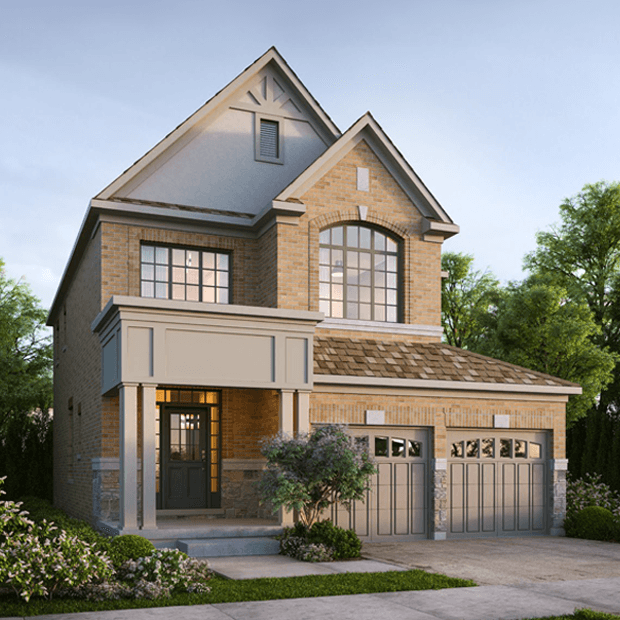
Rendering of the The Clover floorplan
singles 36'

The Clover

2115 - 2250 sq.ft.

Bedroom icon4
Bathroom icon2.5
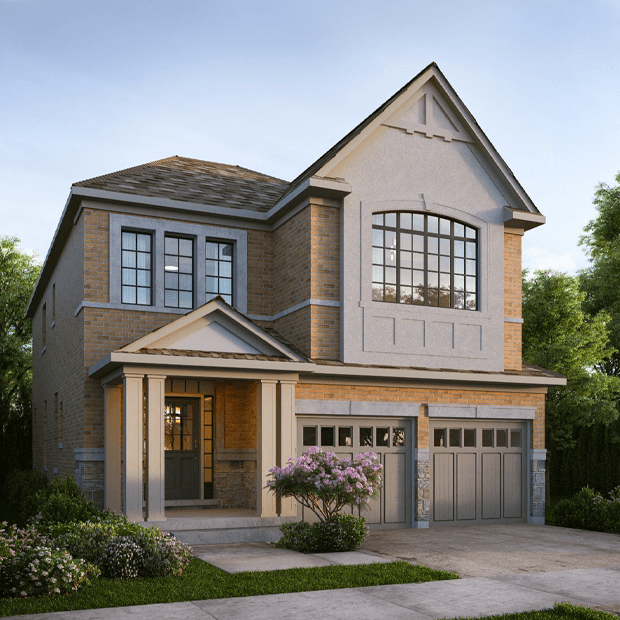
Rendering of the The Laurel floorplan
singles 36'

The Laurel

2385 - 2410 sq.ft.

Bedroom icon4
Bathroom icon3.5
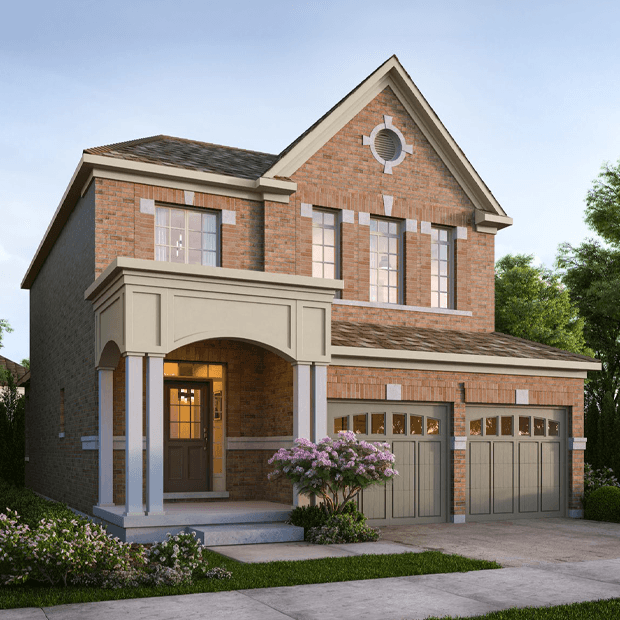
Rendering of the The Marigold floorplan
singles 36'

The Marigold

2420 - 2425 sq.ft.

Bedroom icon4
Bathroom icon3.5
Rendering of the The Willow floorplan
singles 36'

The Willow

1820 - 1835 sq.ft.

Bedroom icon3
Bathroom icon2.5
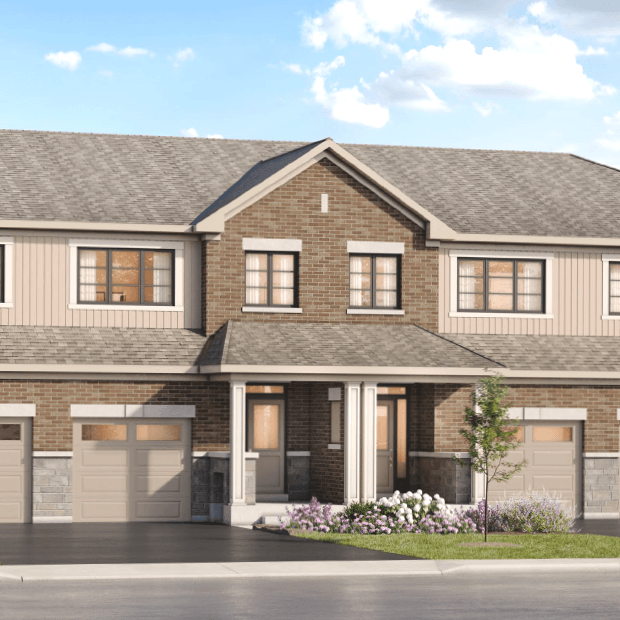
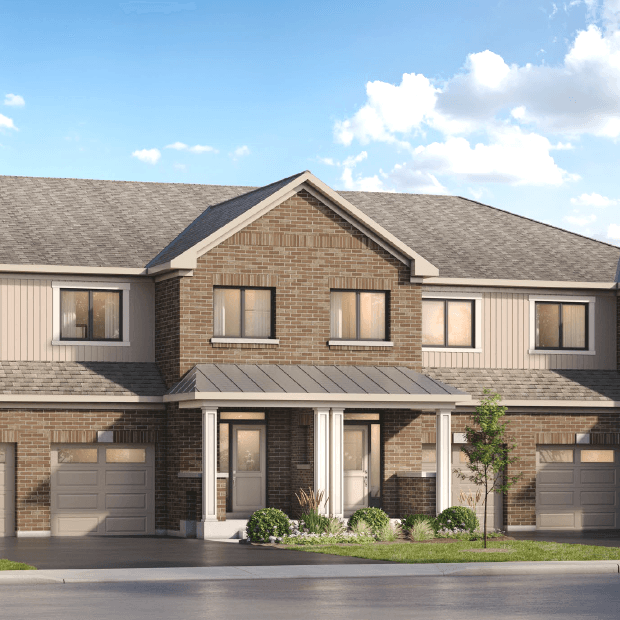
Rendering of the The Hawthorn floorplan
traditional town 20'

The Hawthorn

1420 - 1440 sq.ft.

Bedroom icon3
Bathroom icon2.5
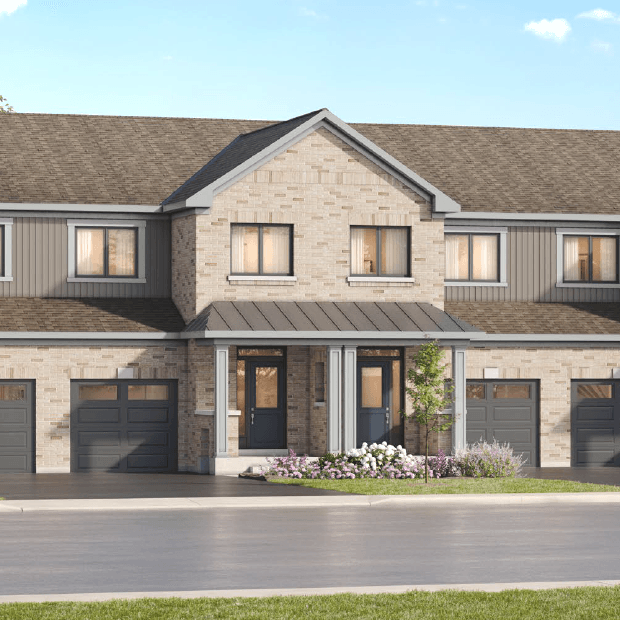
Rendering of the The Monarch floorplan
traditional town 20'

The Monarch

1750 - 7550 sq.ft.

Bedroom icon3
Bathroom icon2.5
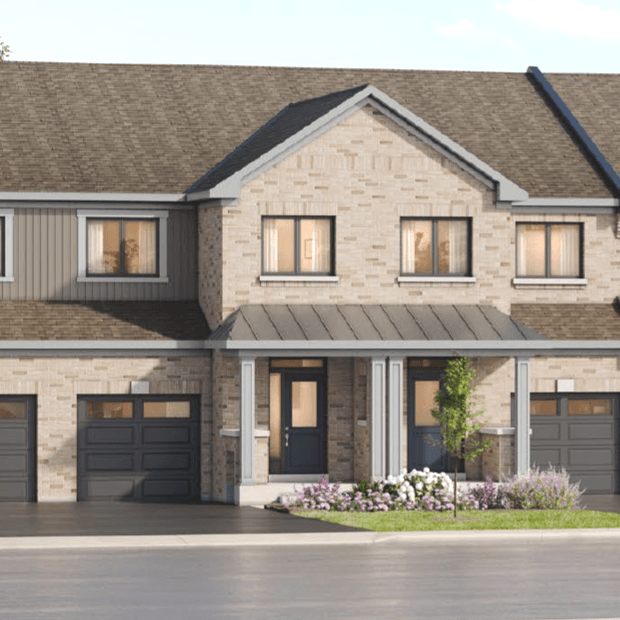
Rendering of the The Rowan floorplan
traditional town 20'

The Rowan

1600 - 1665 sq.ft.

Bedroom icon3
Bathroom icon2.5
Rendering of the The Sage floorplan
traditional town 20'

The Sage

1905 - 1930 sq.ft.

Bedroom icon3
Bathroom icon2.5

*Conditions apply. Details and specifications subject to change without notice. Renderings are artist's impression. See a Sales Representative for details. E. & O. E.