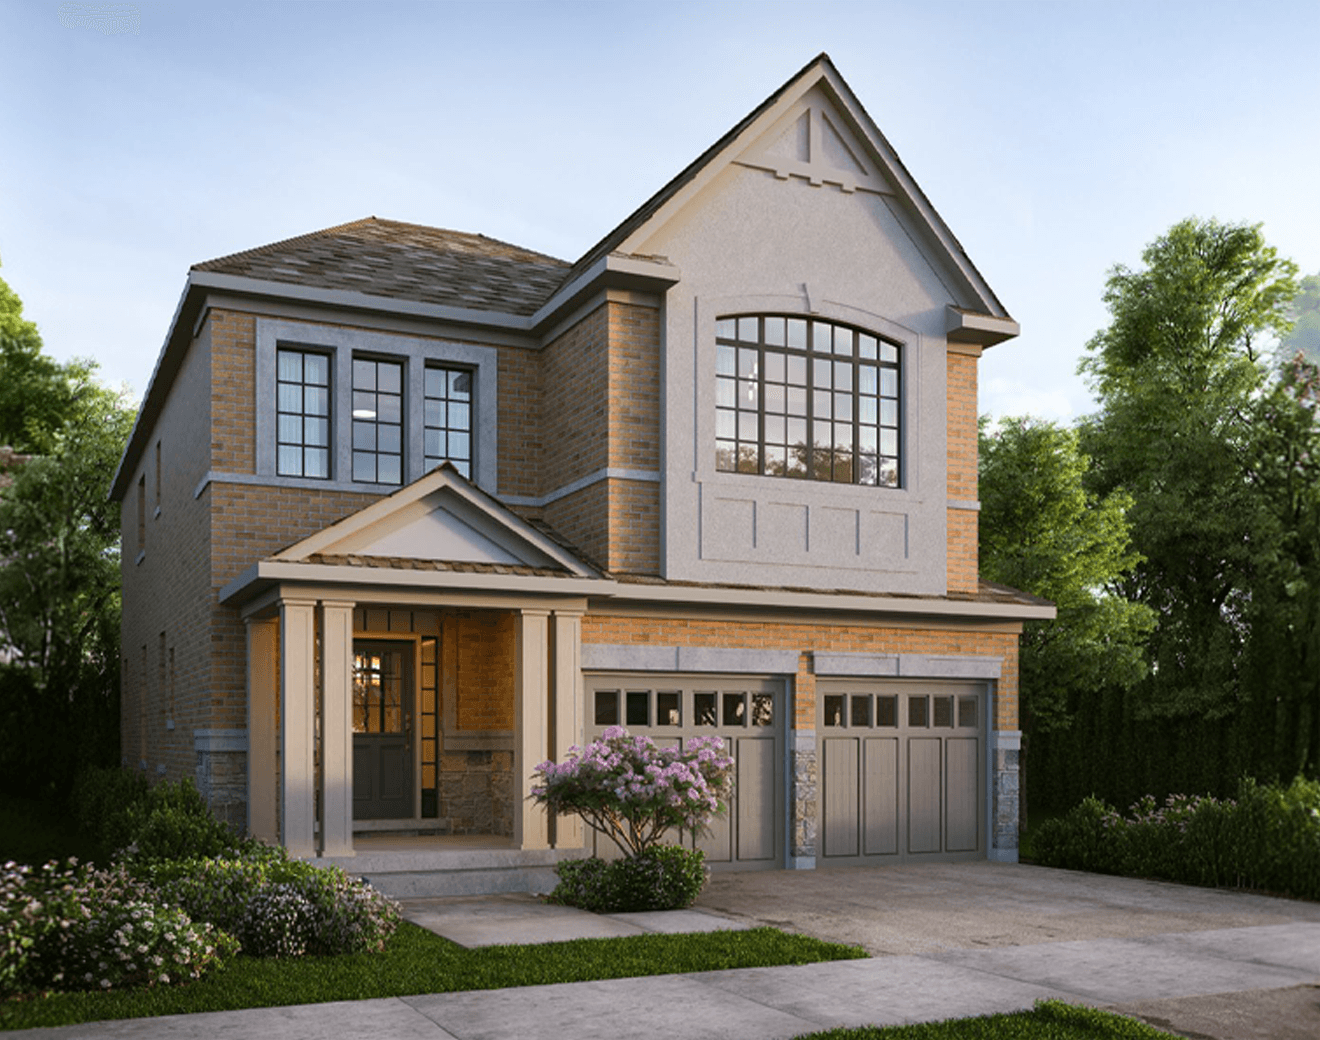
The Marigold
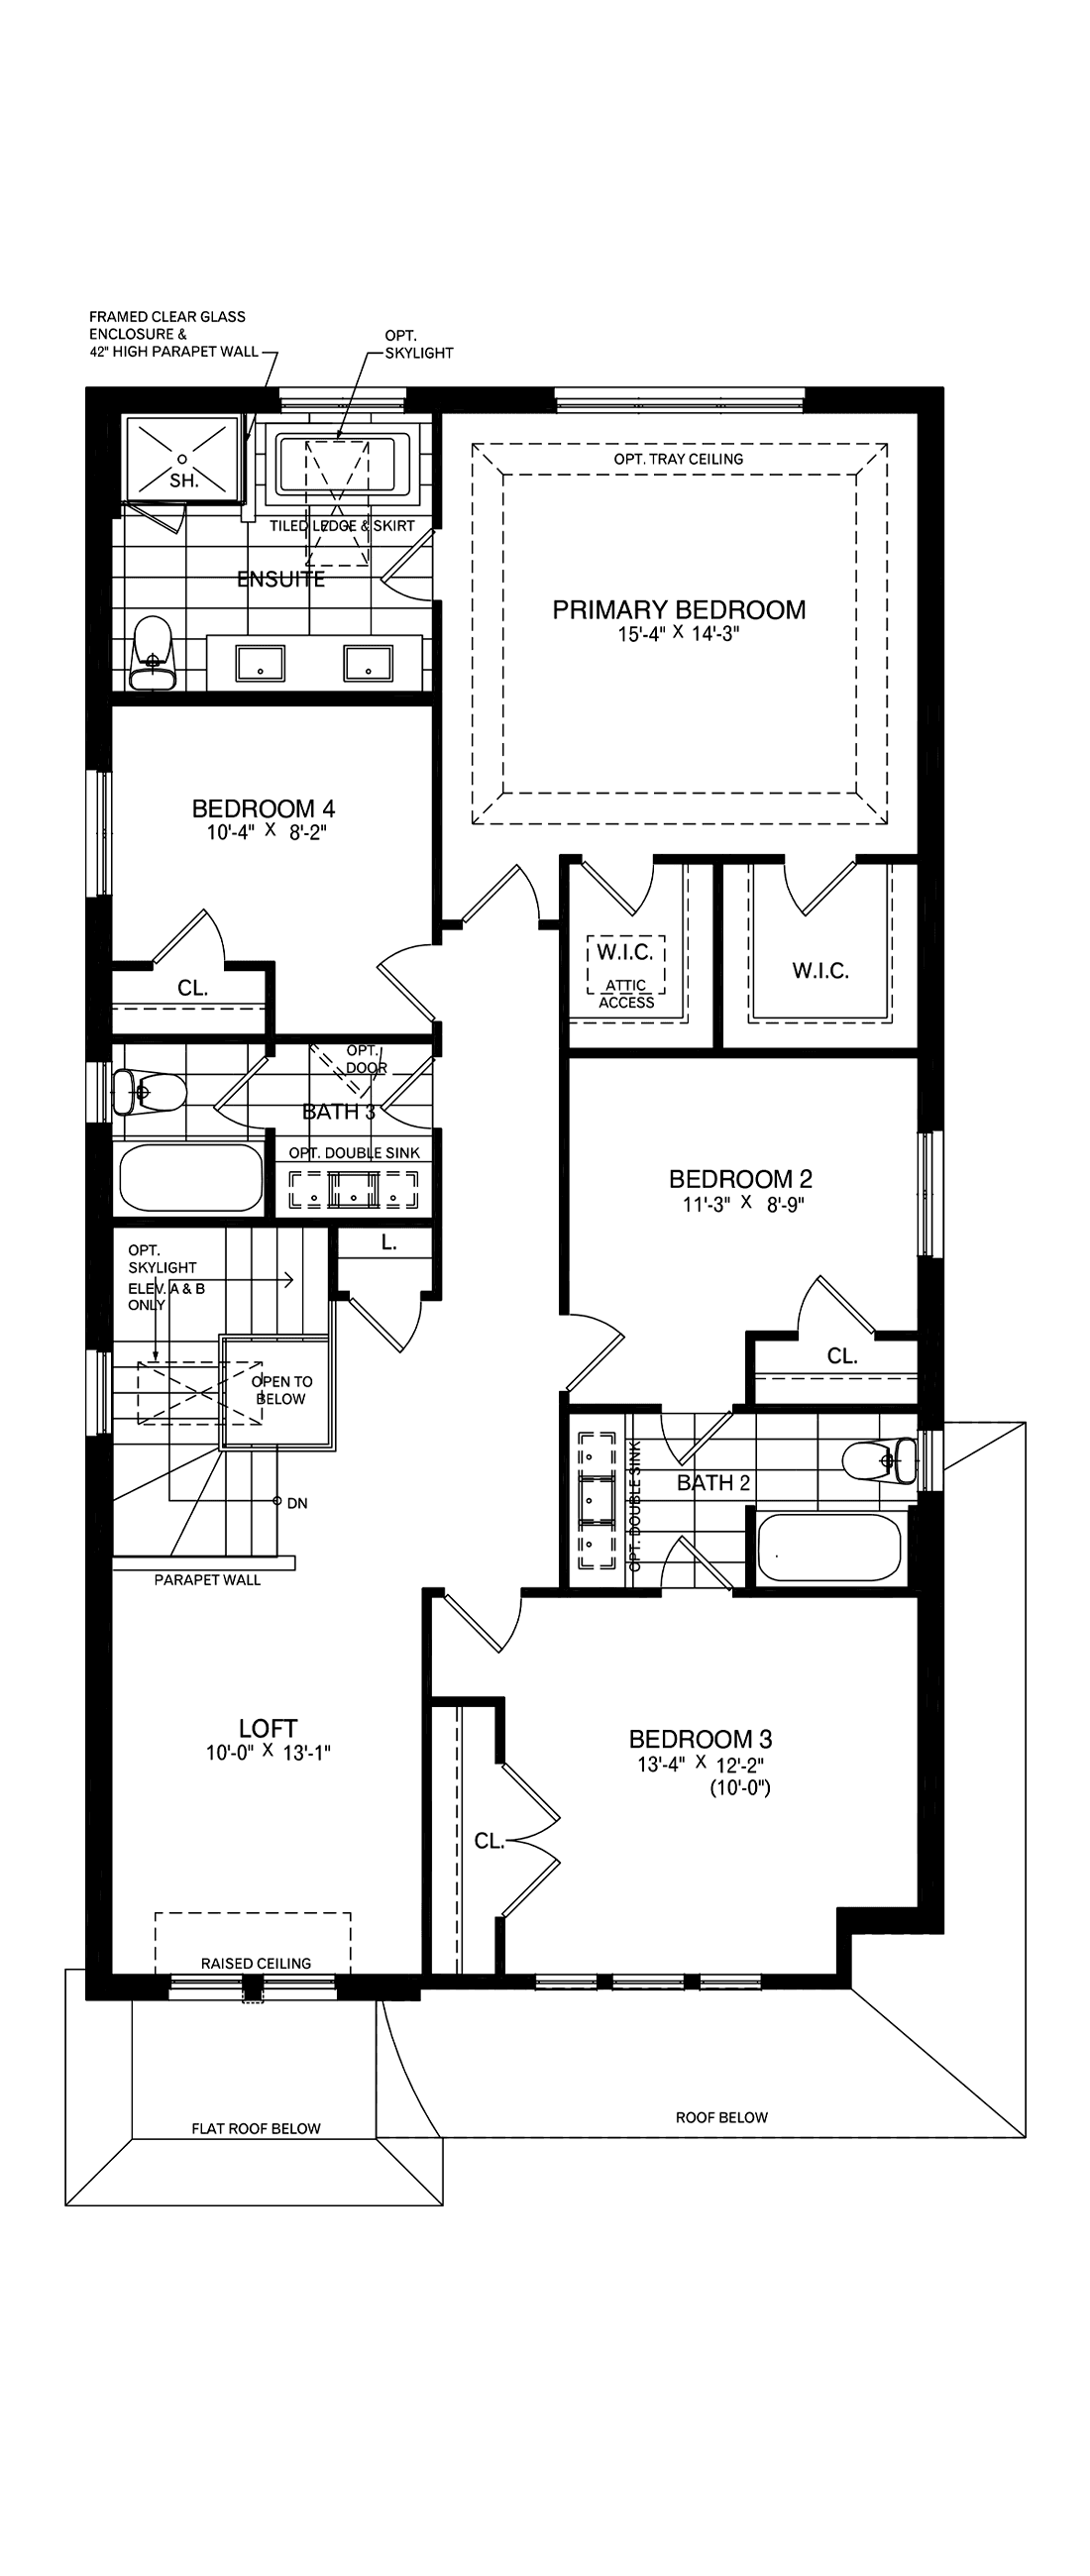
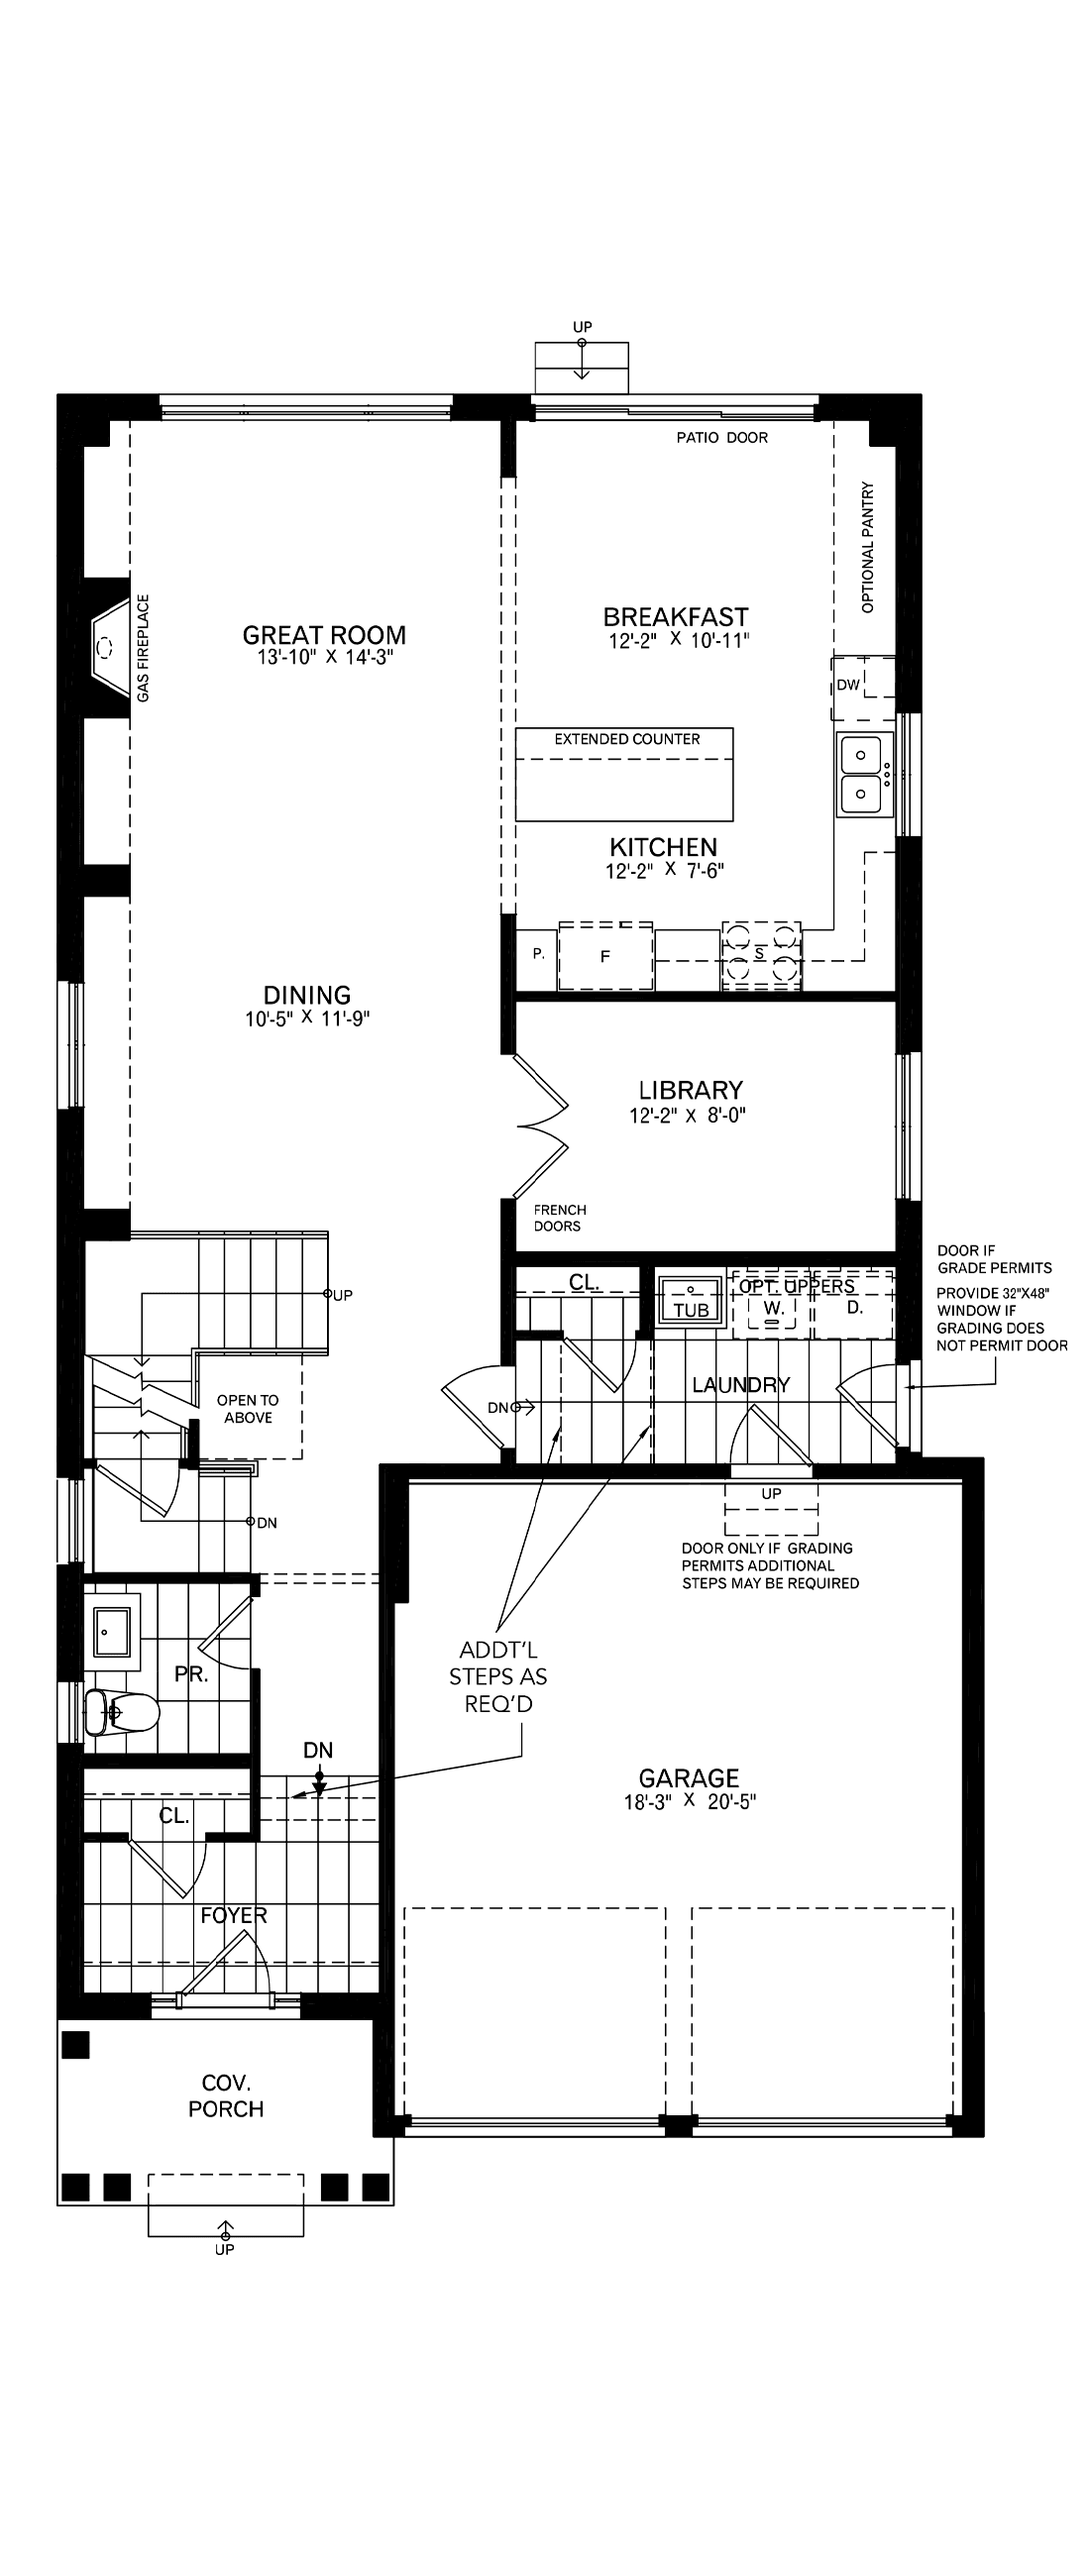
Work from home, host the holidays or give everyone their own space: The Marigold does it all. A private library with French doors sits beside the dining room, great room with fireplace and open concept kitchen and breakfast area, with a main floor laundry room close at hand. Upstairs, the primary bedroom includes an ensuite and two walk-in closets, while three additional bedrooms, two additional bathrooms and a bright loft round out the level. Optional selections include a finished basement, guest suite, fifth bedroom and mudroom.

 4
4
3.5
Floorplan Details

“Greater Home” by Great Gulf, is our promise to offer homeowners a better built home.
Learn More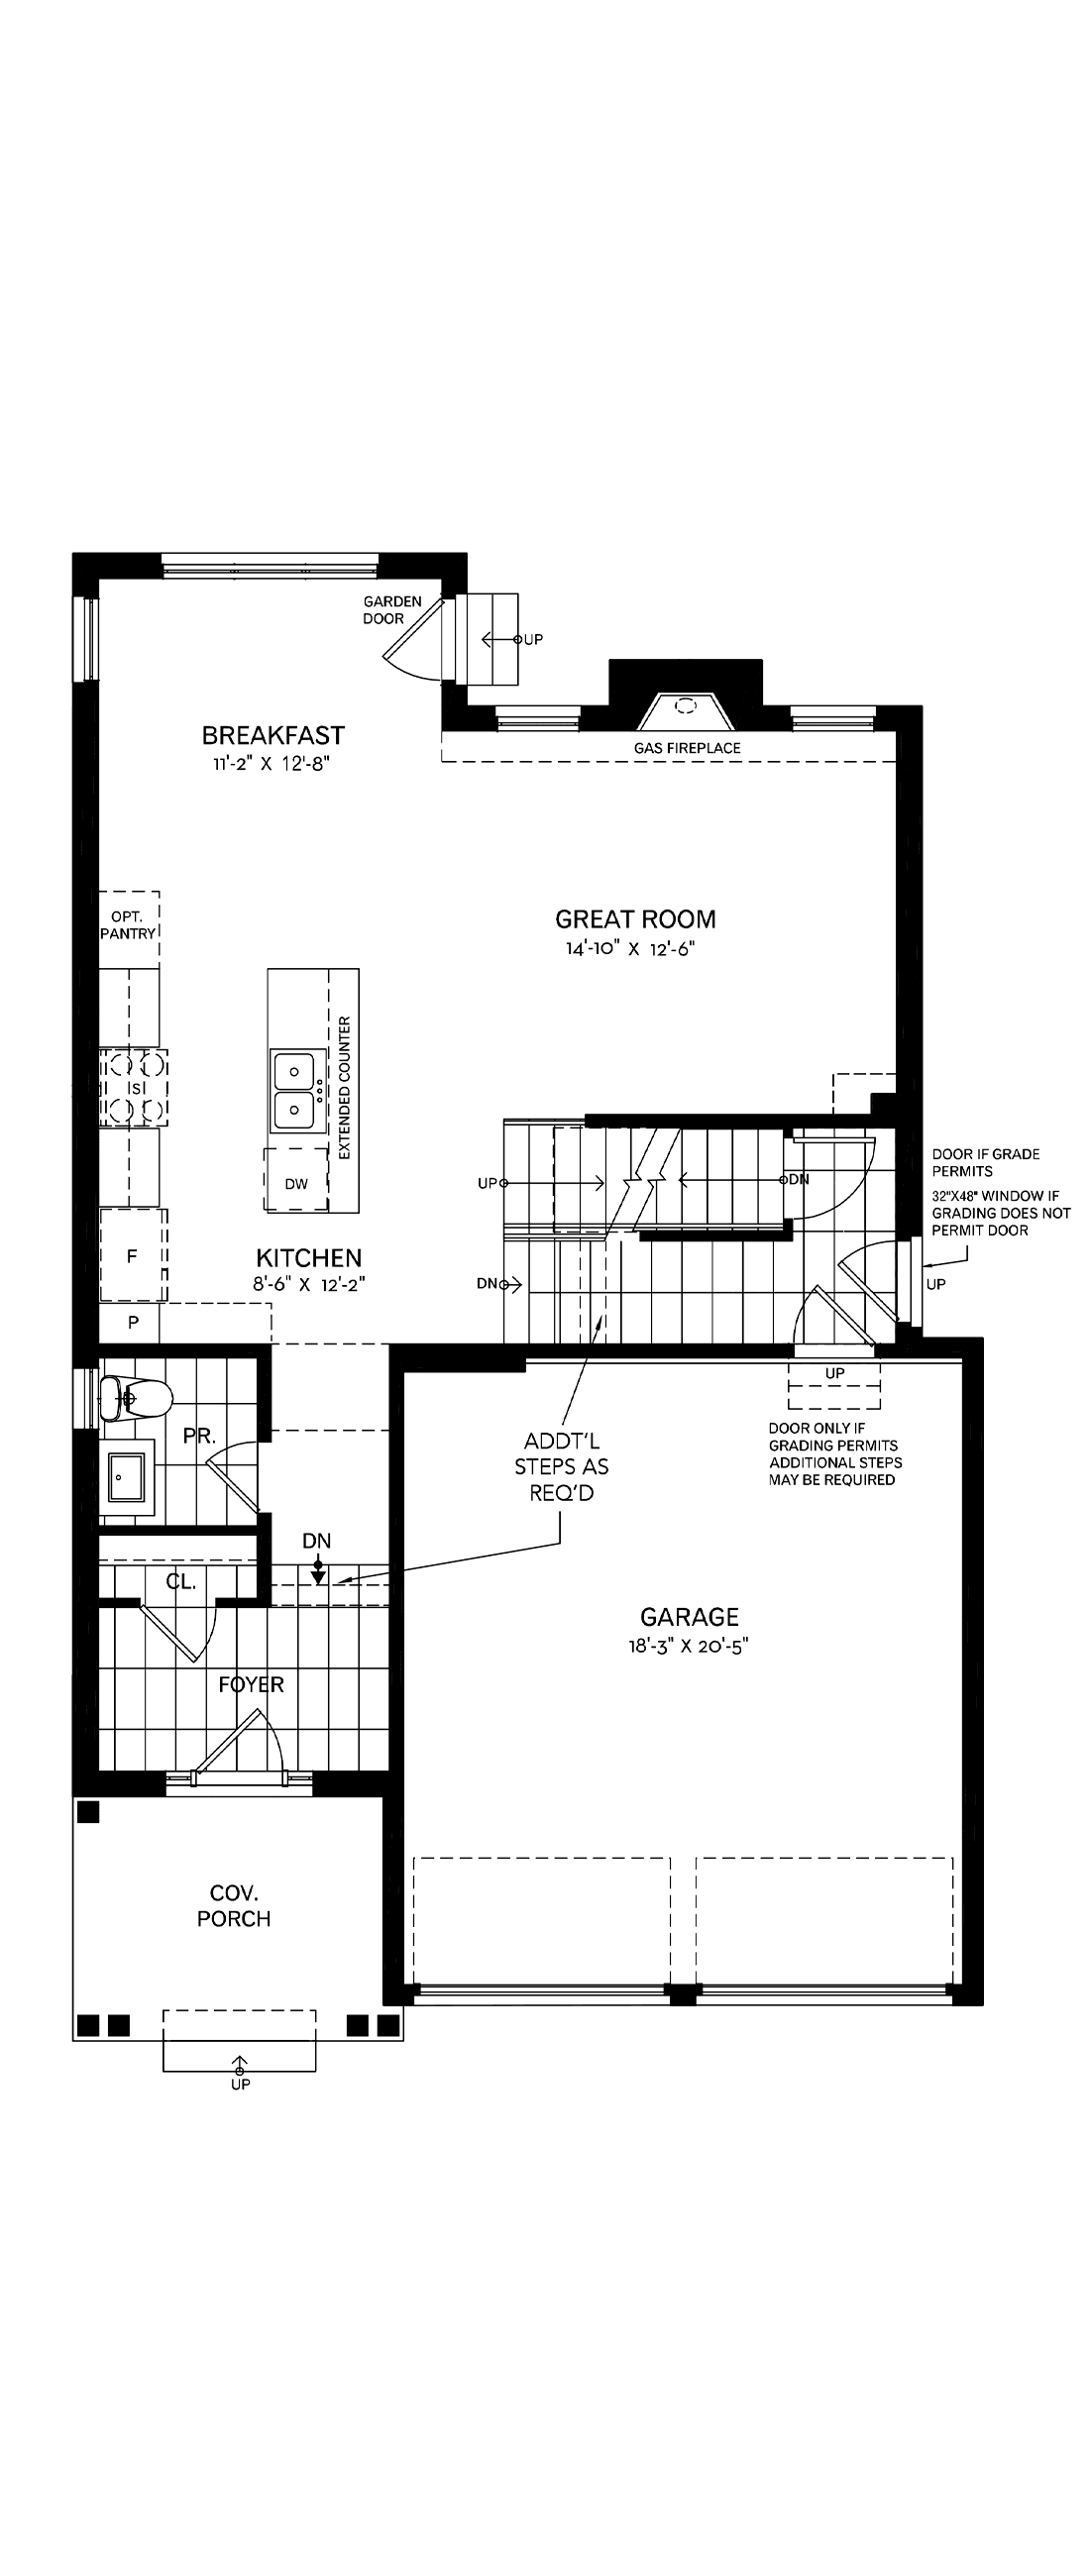 First Floor
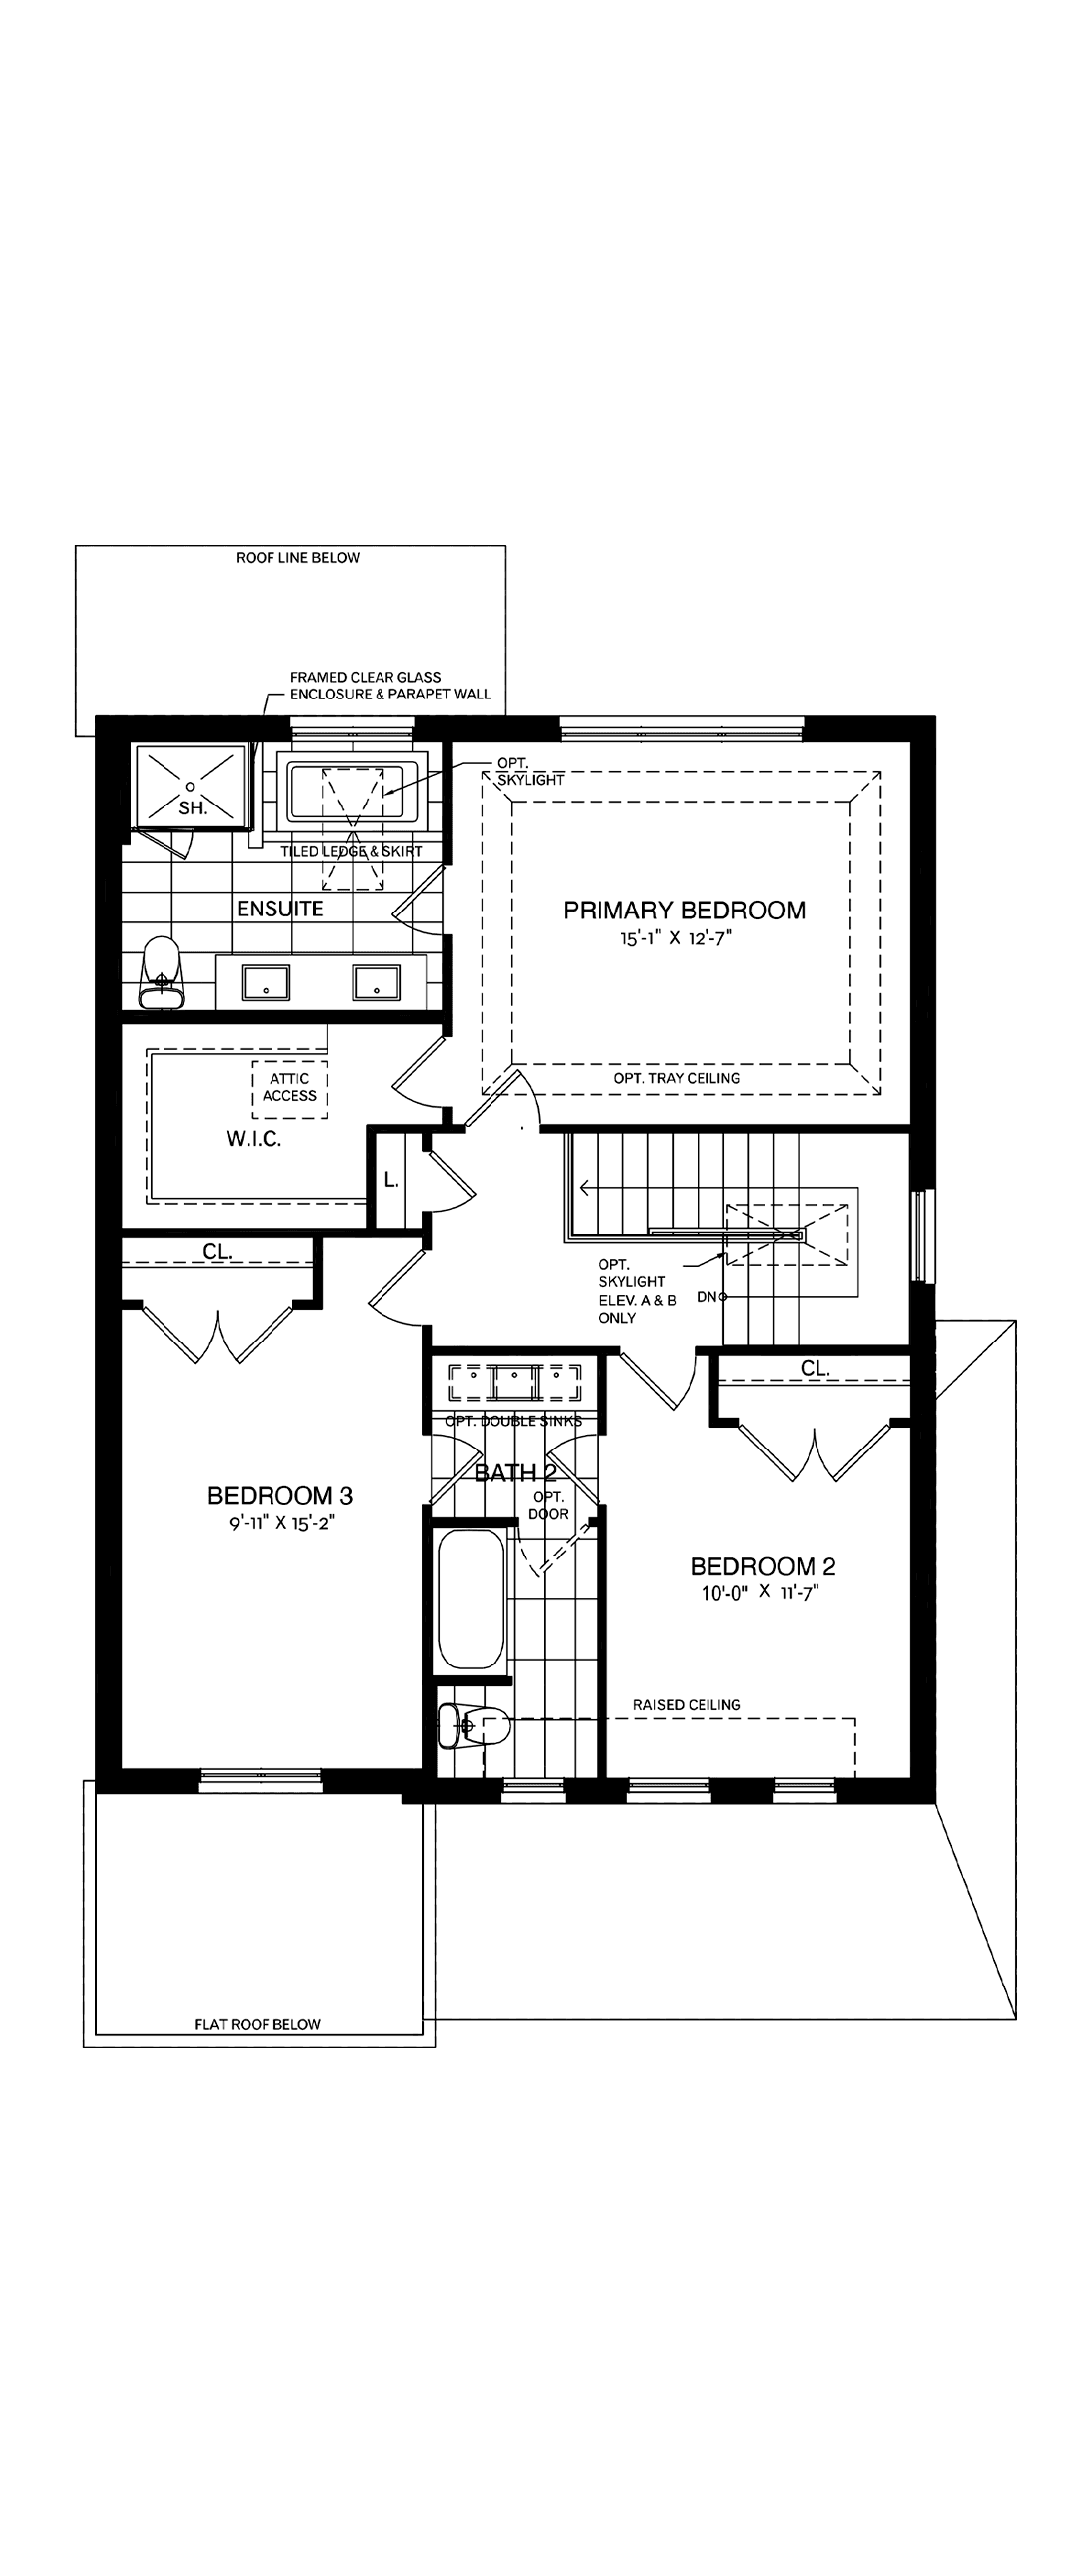 Second Floor
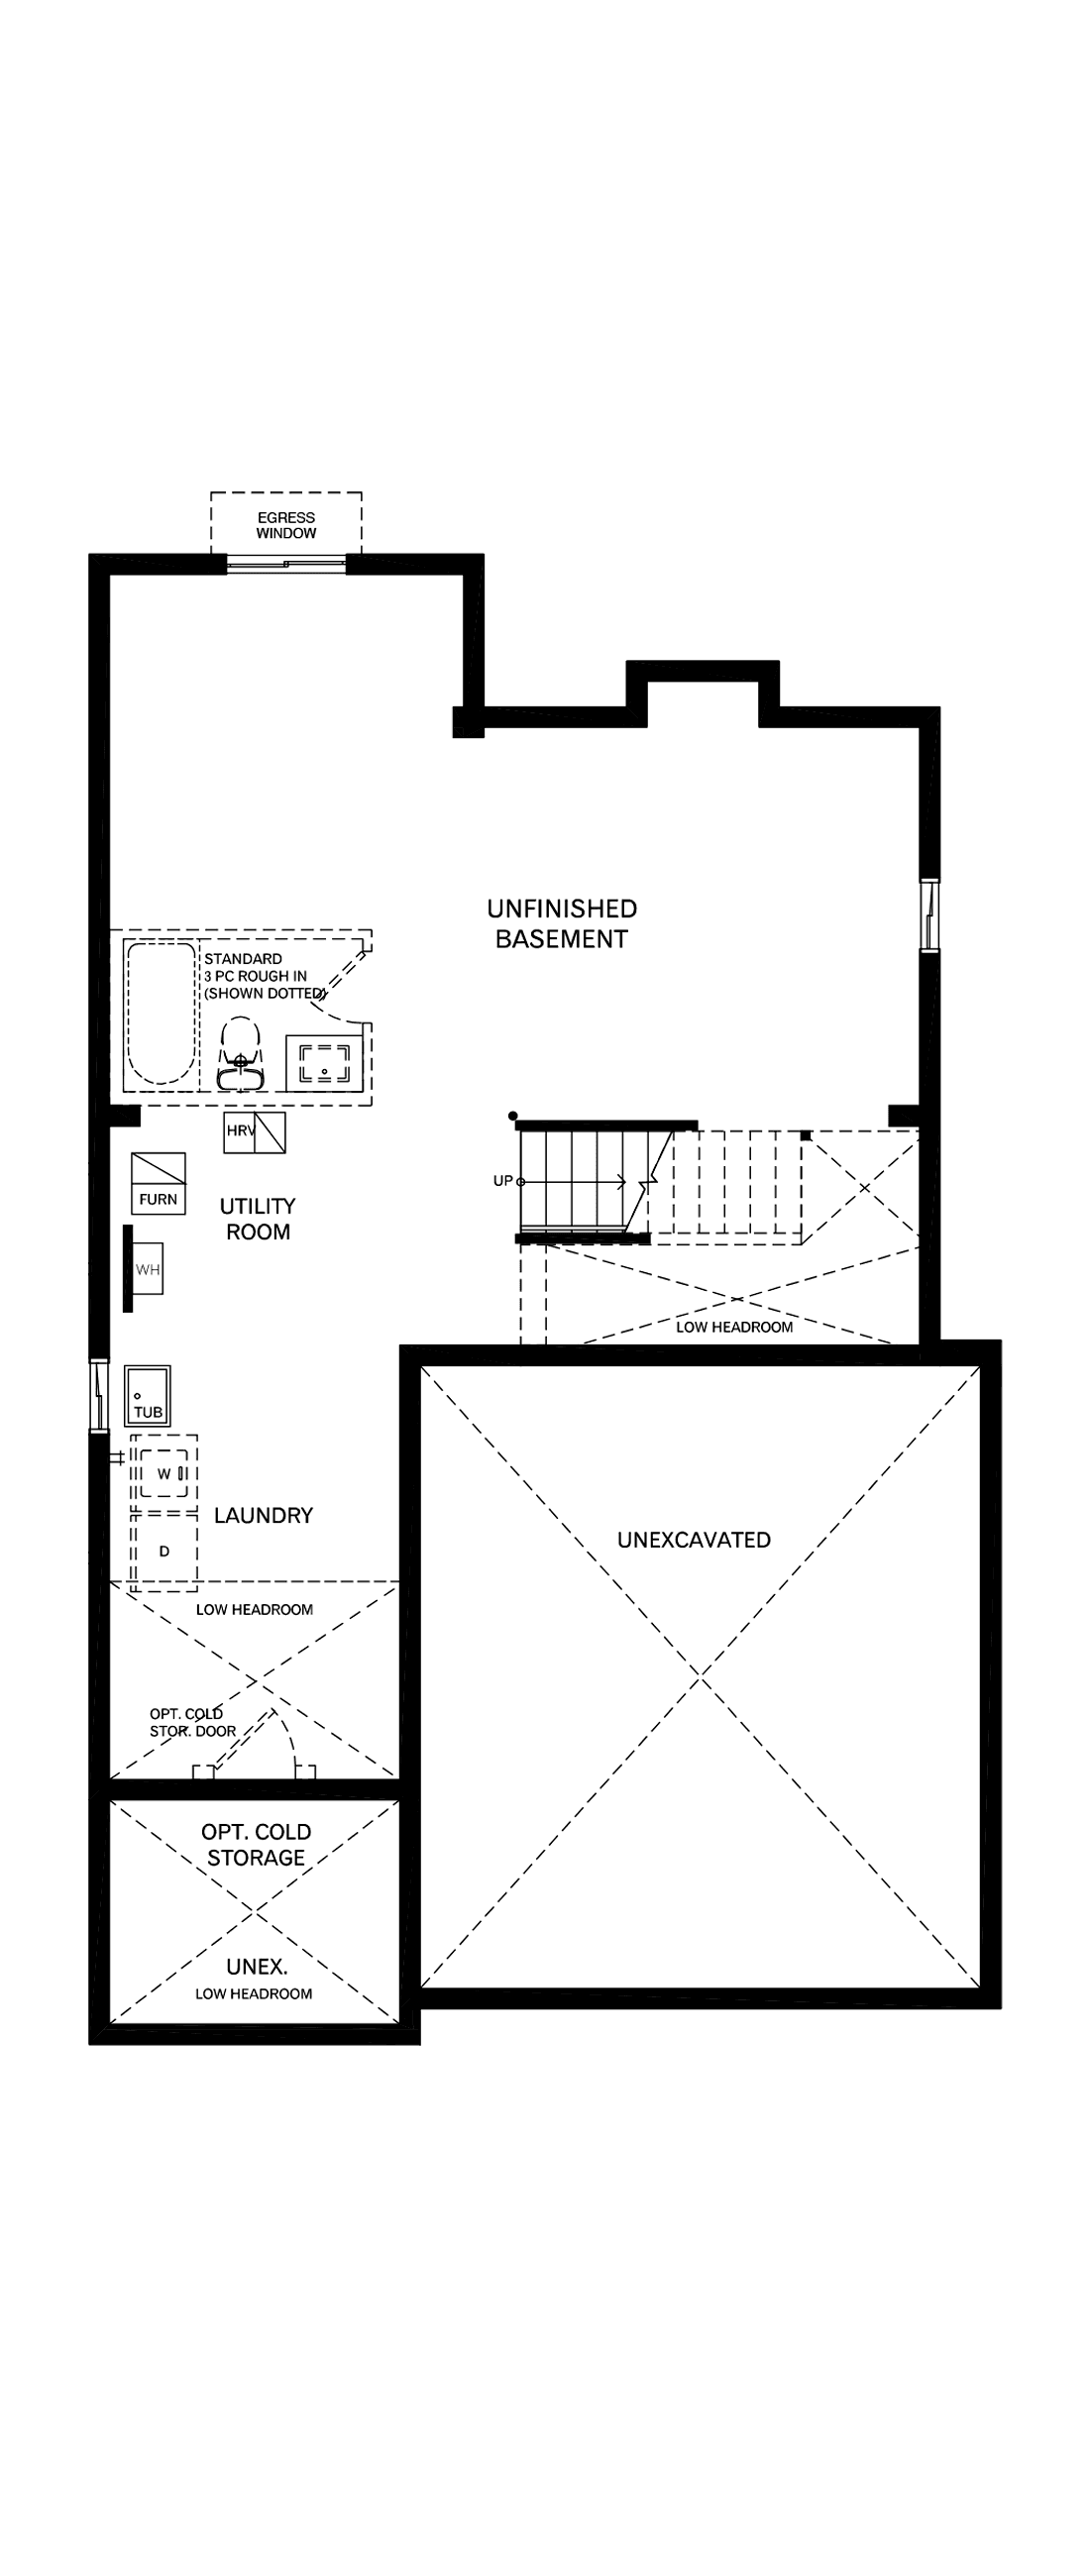 Basement
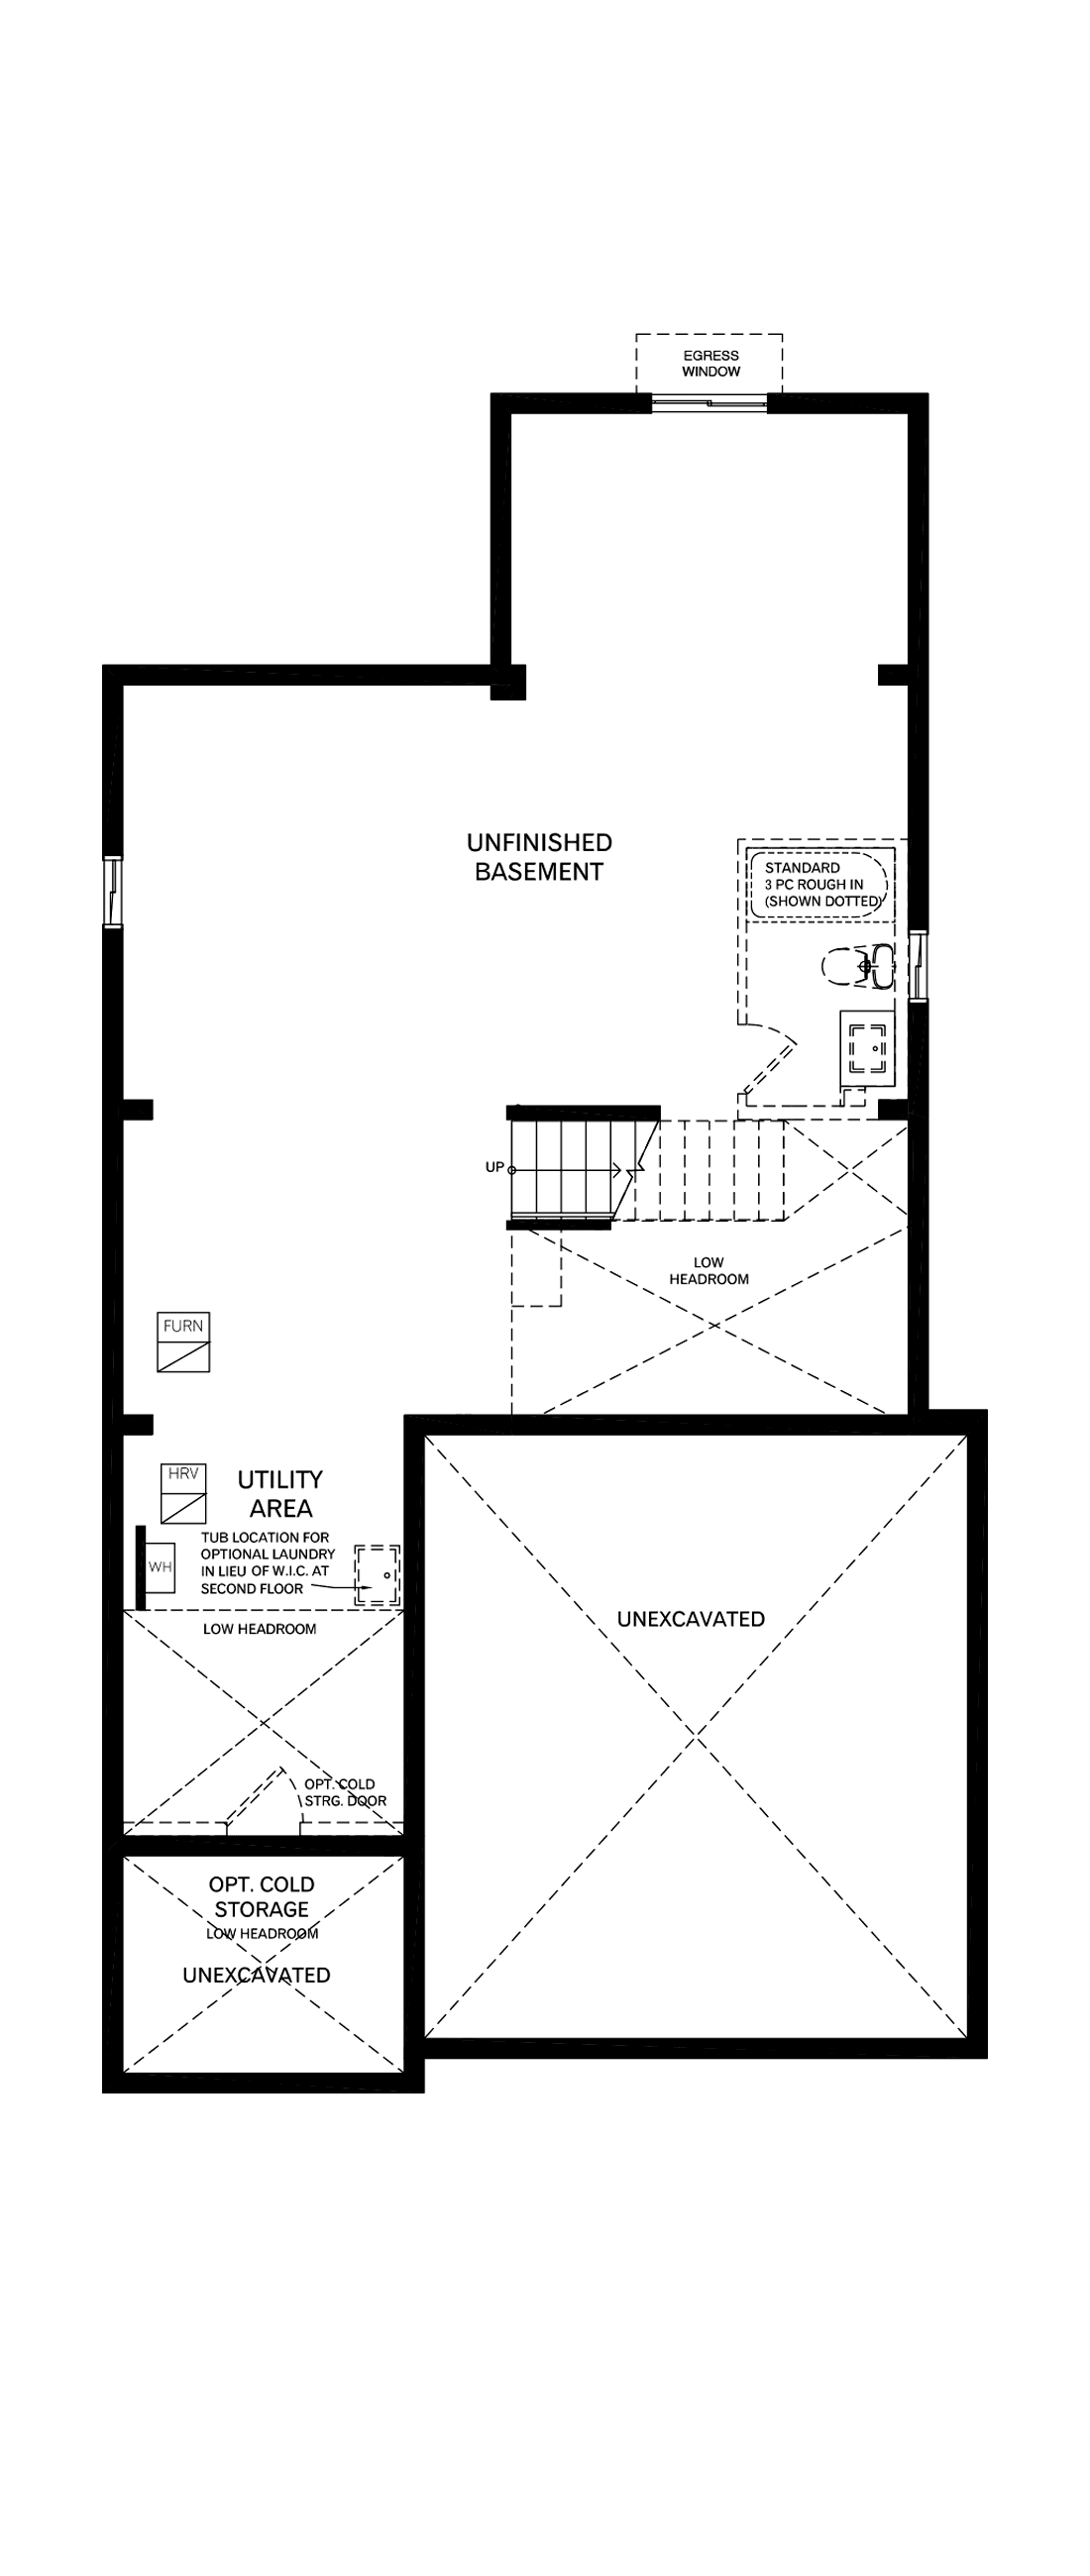 Basement
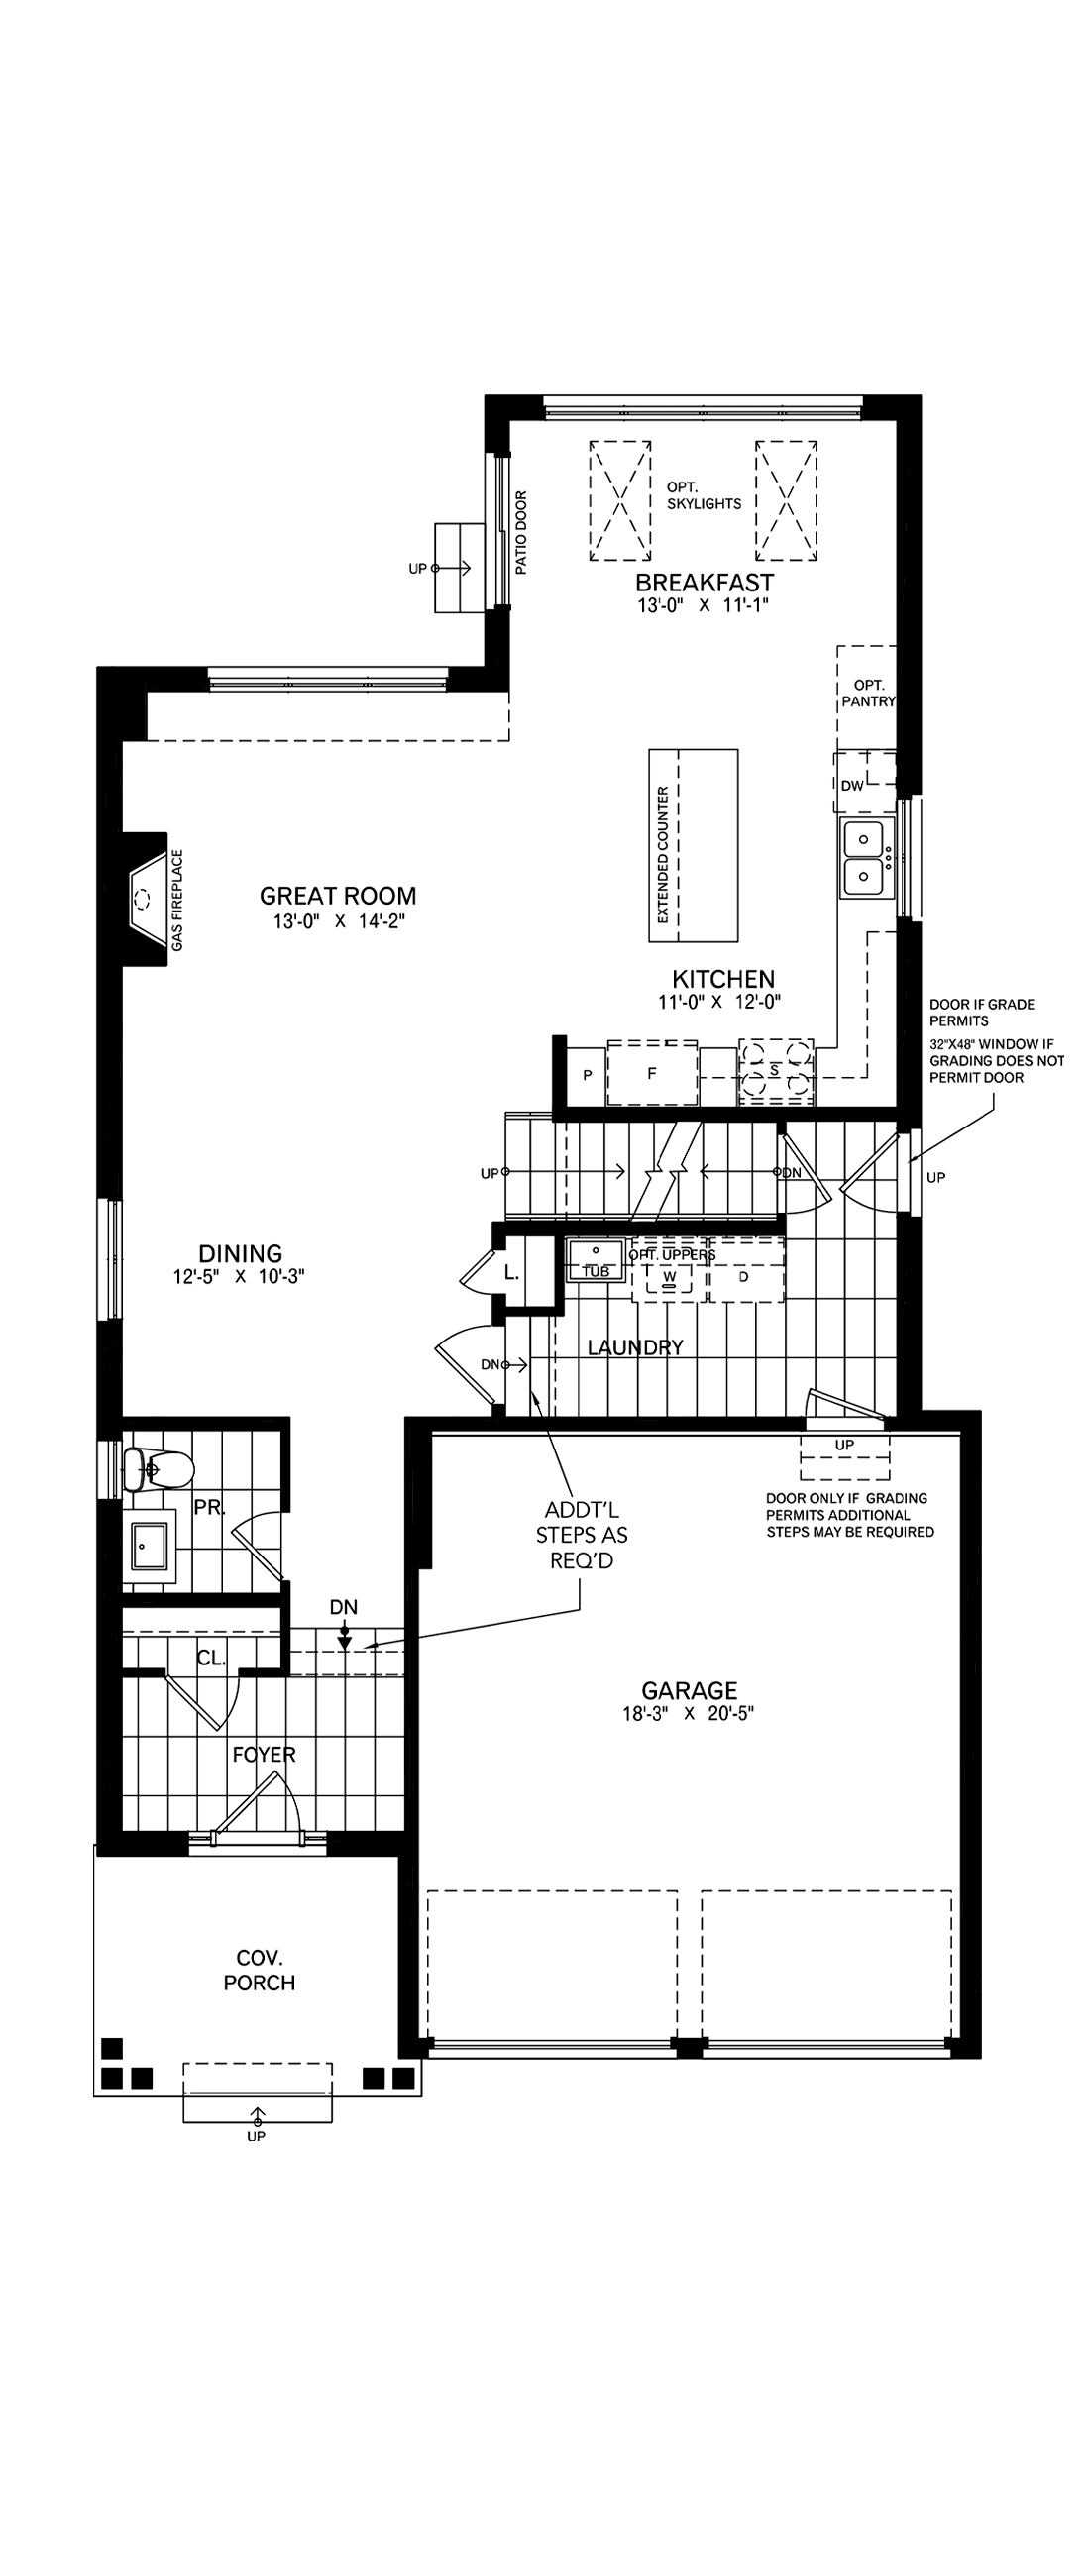 Ground Floor
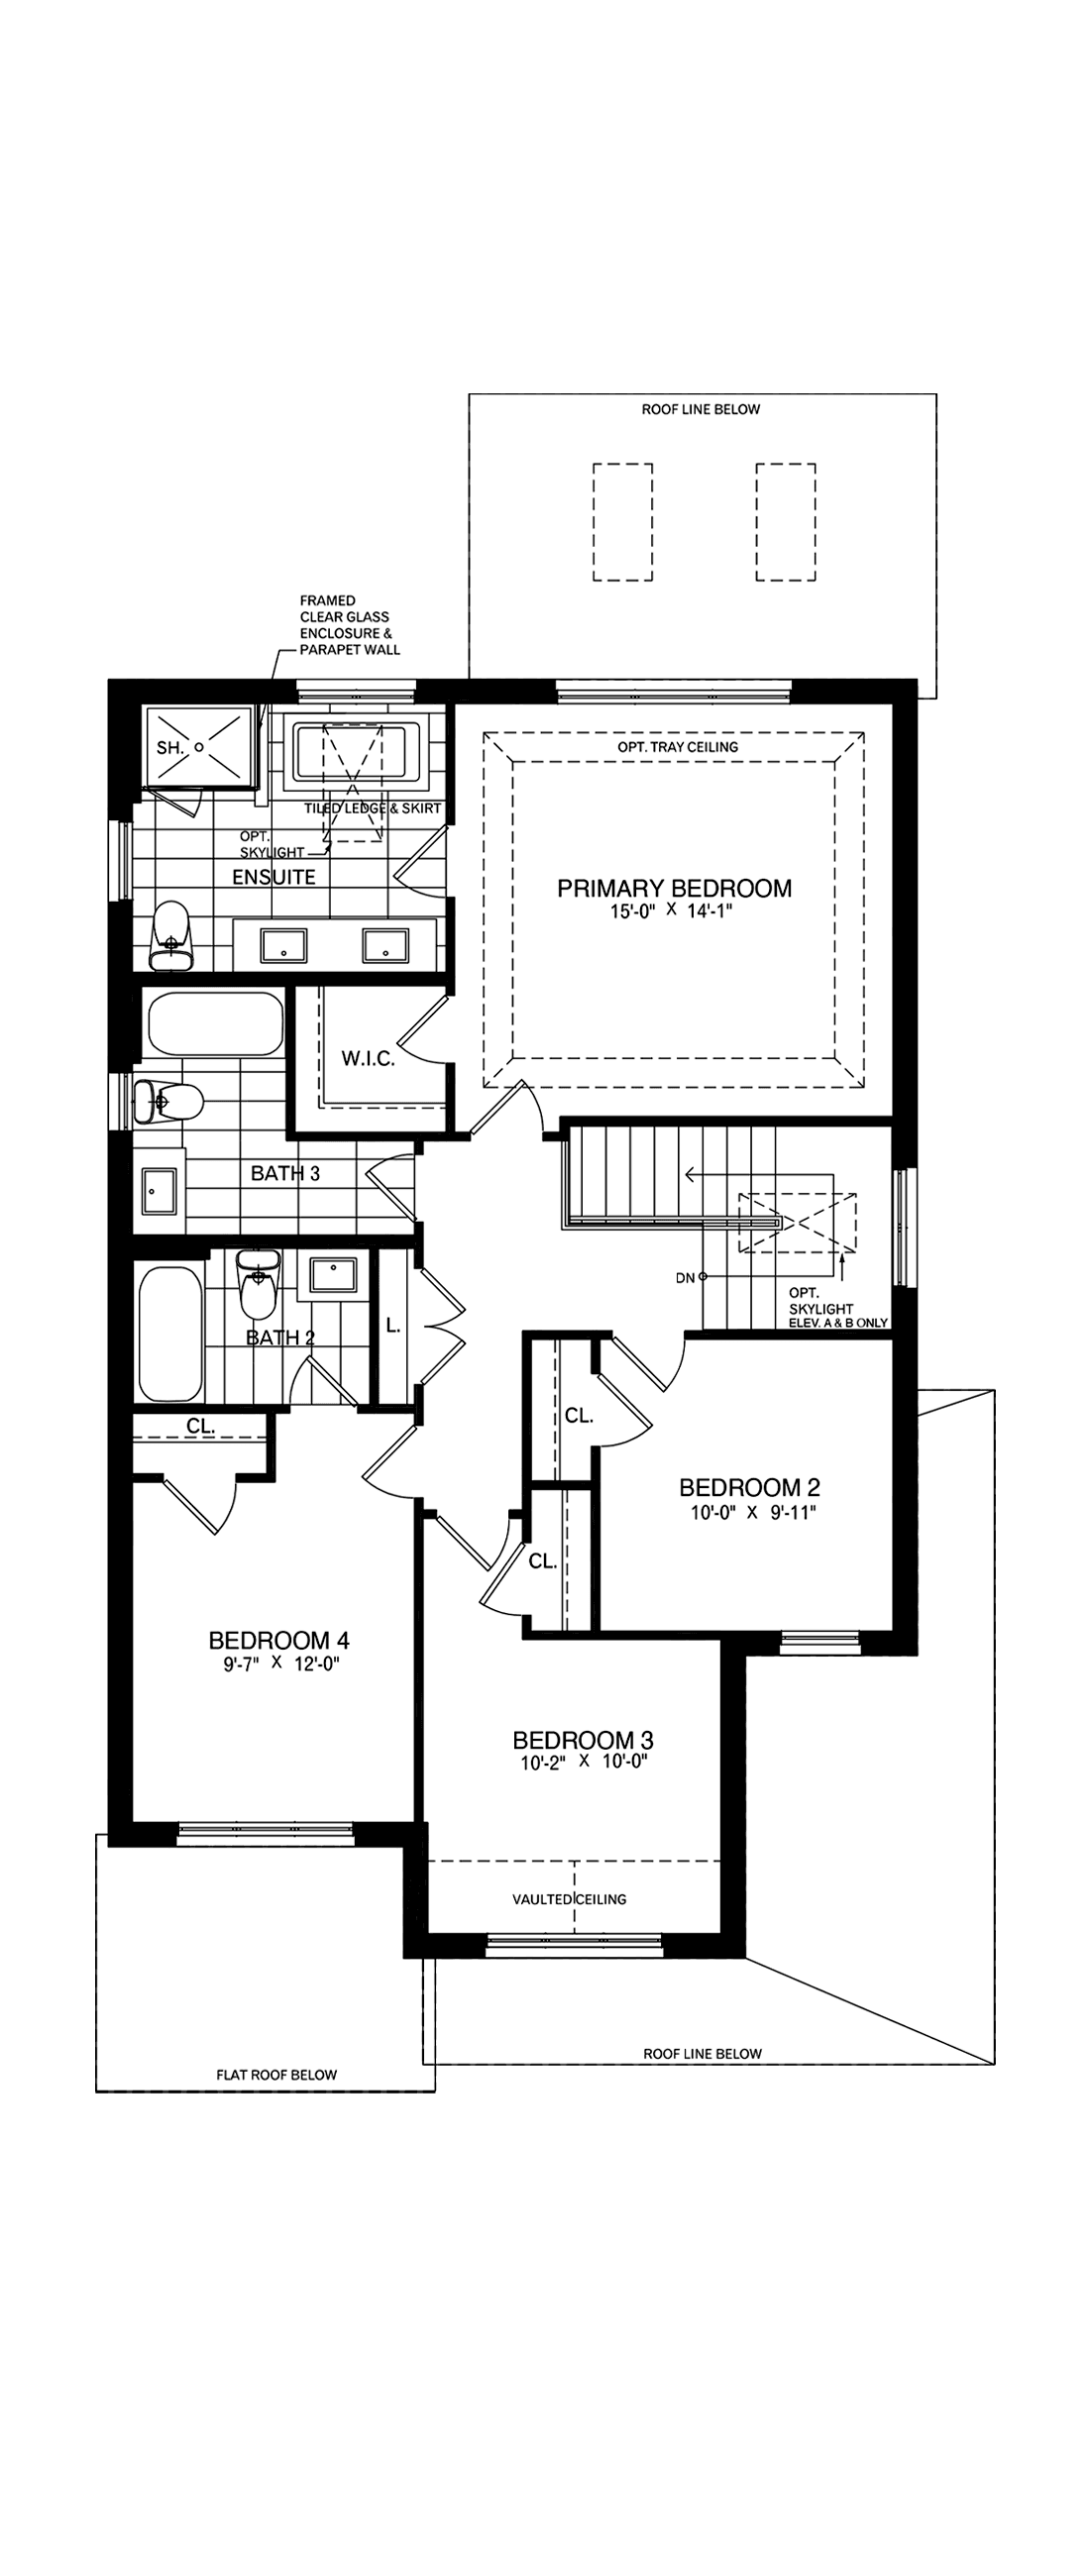 Second Floor
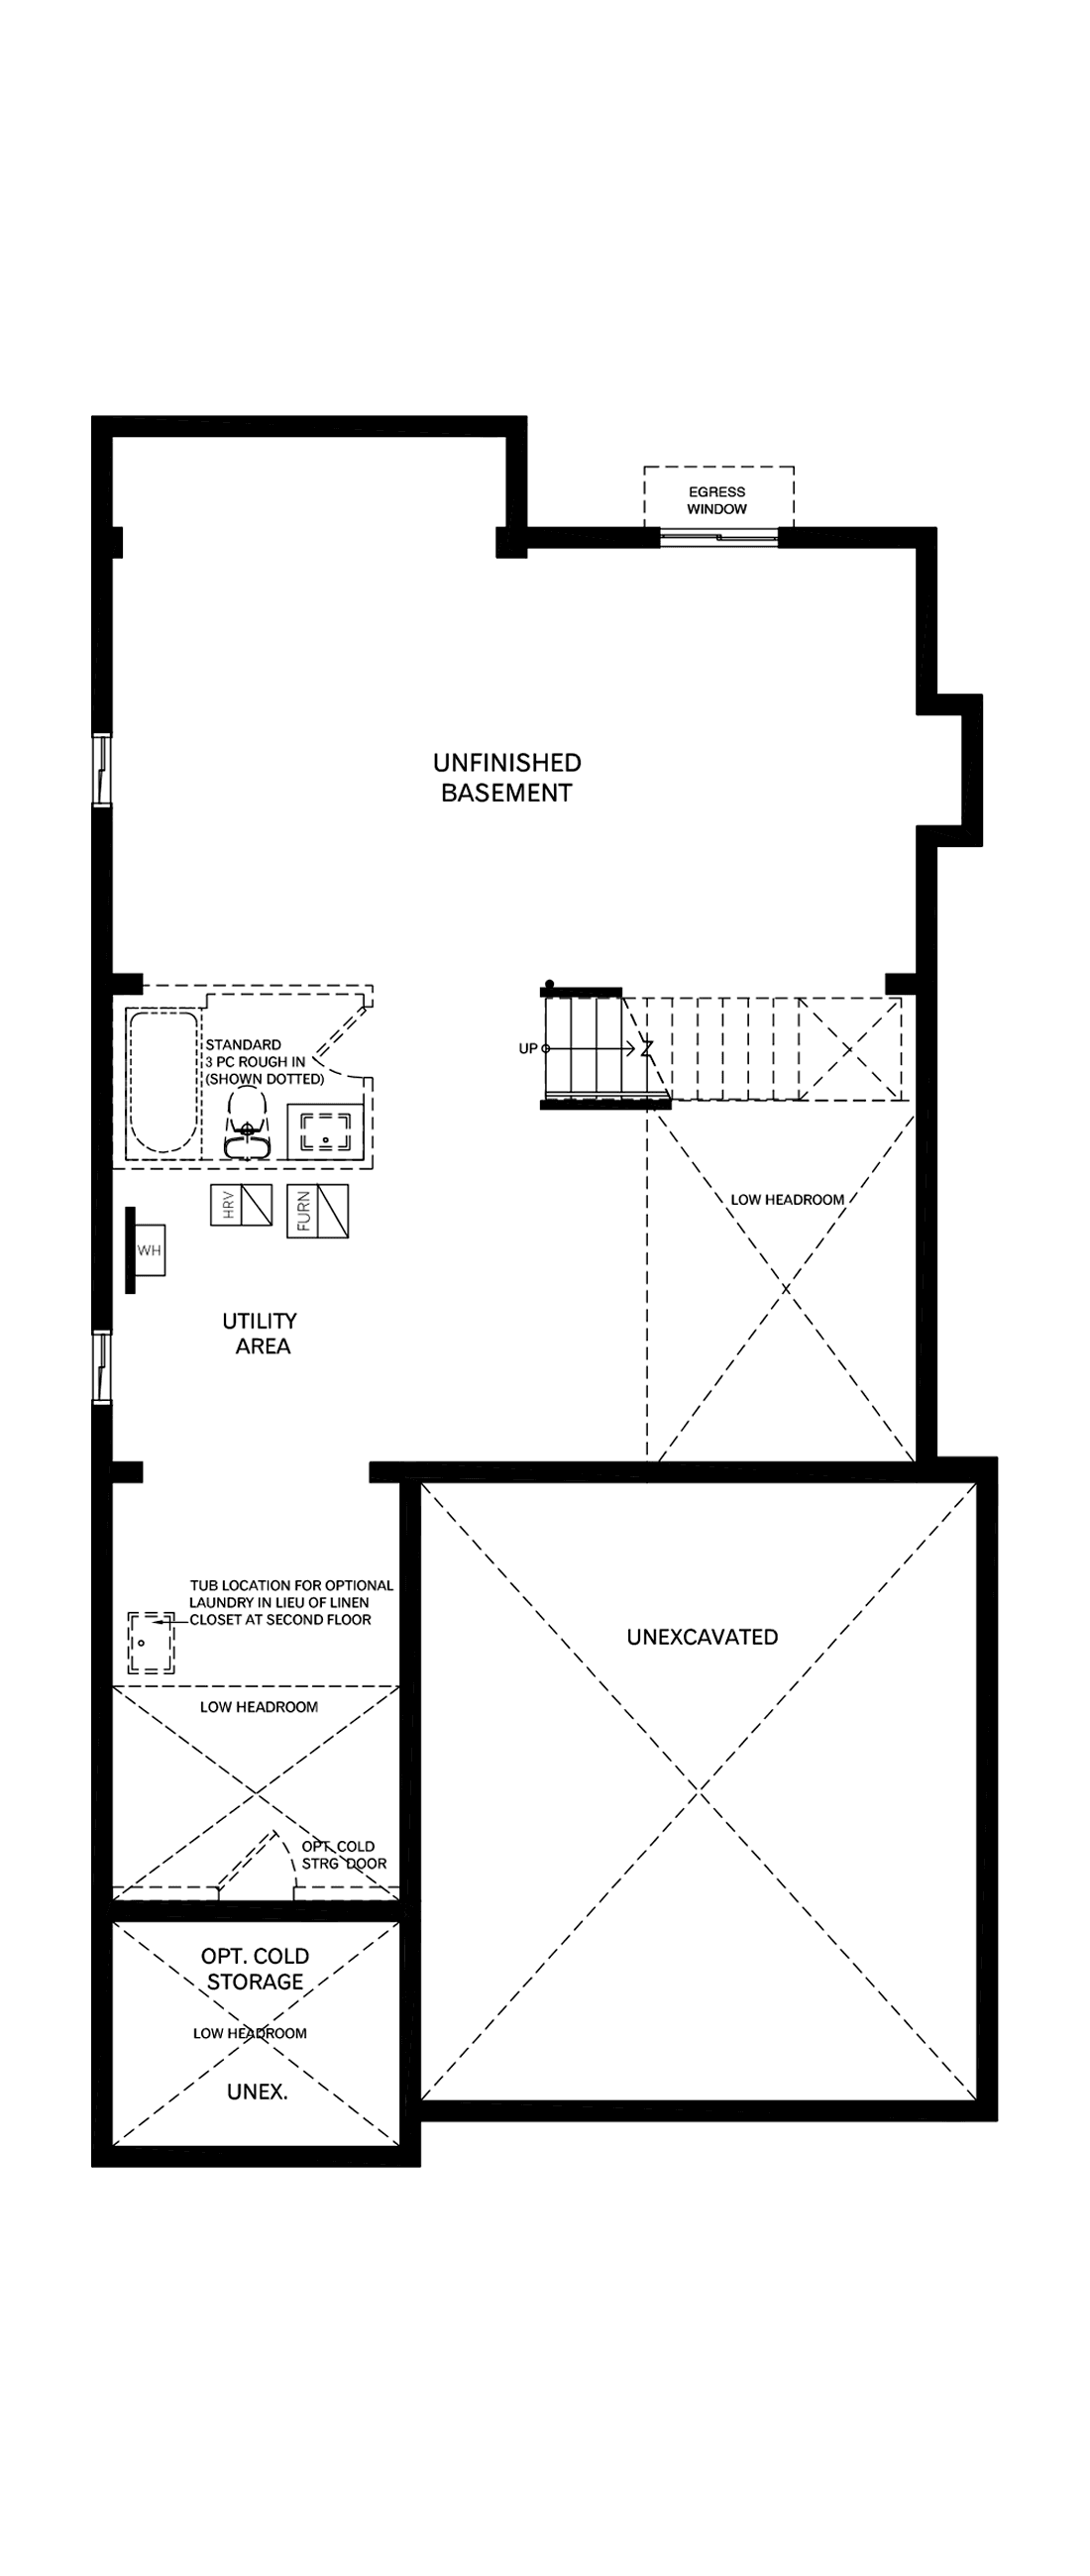 Basement
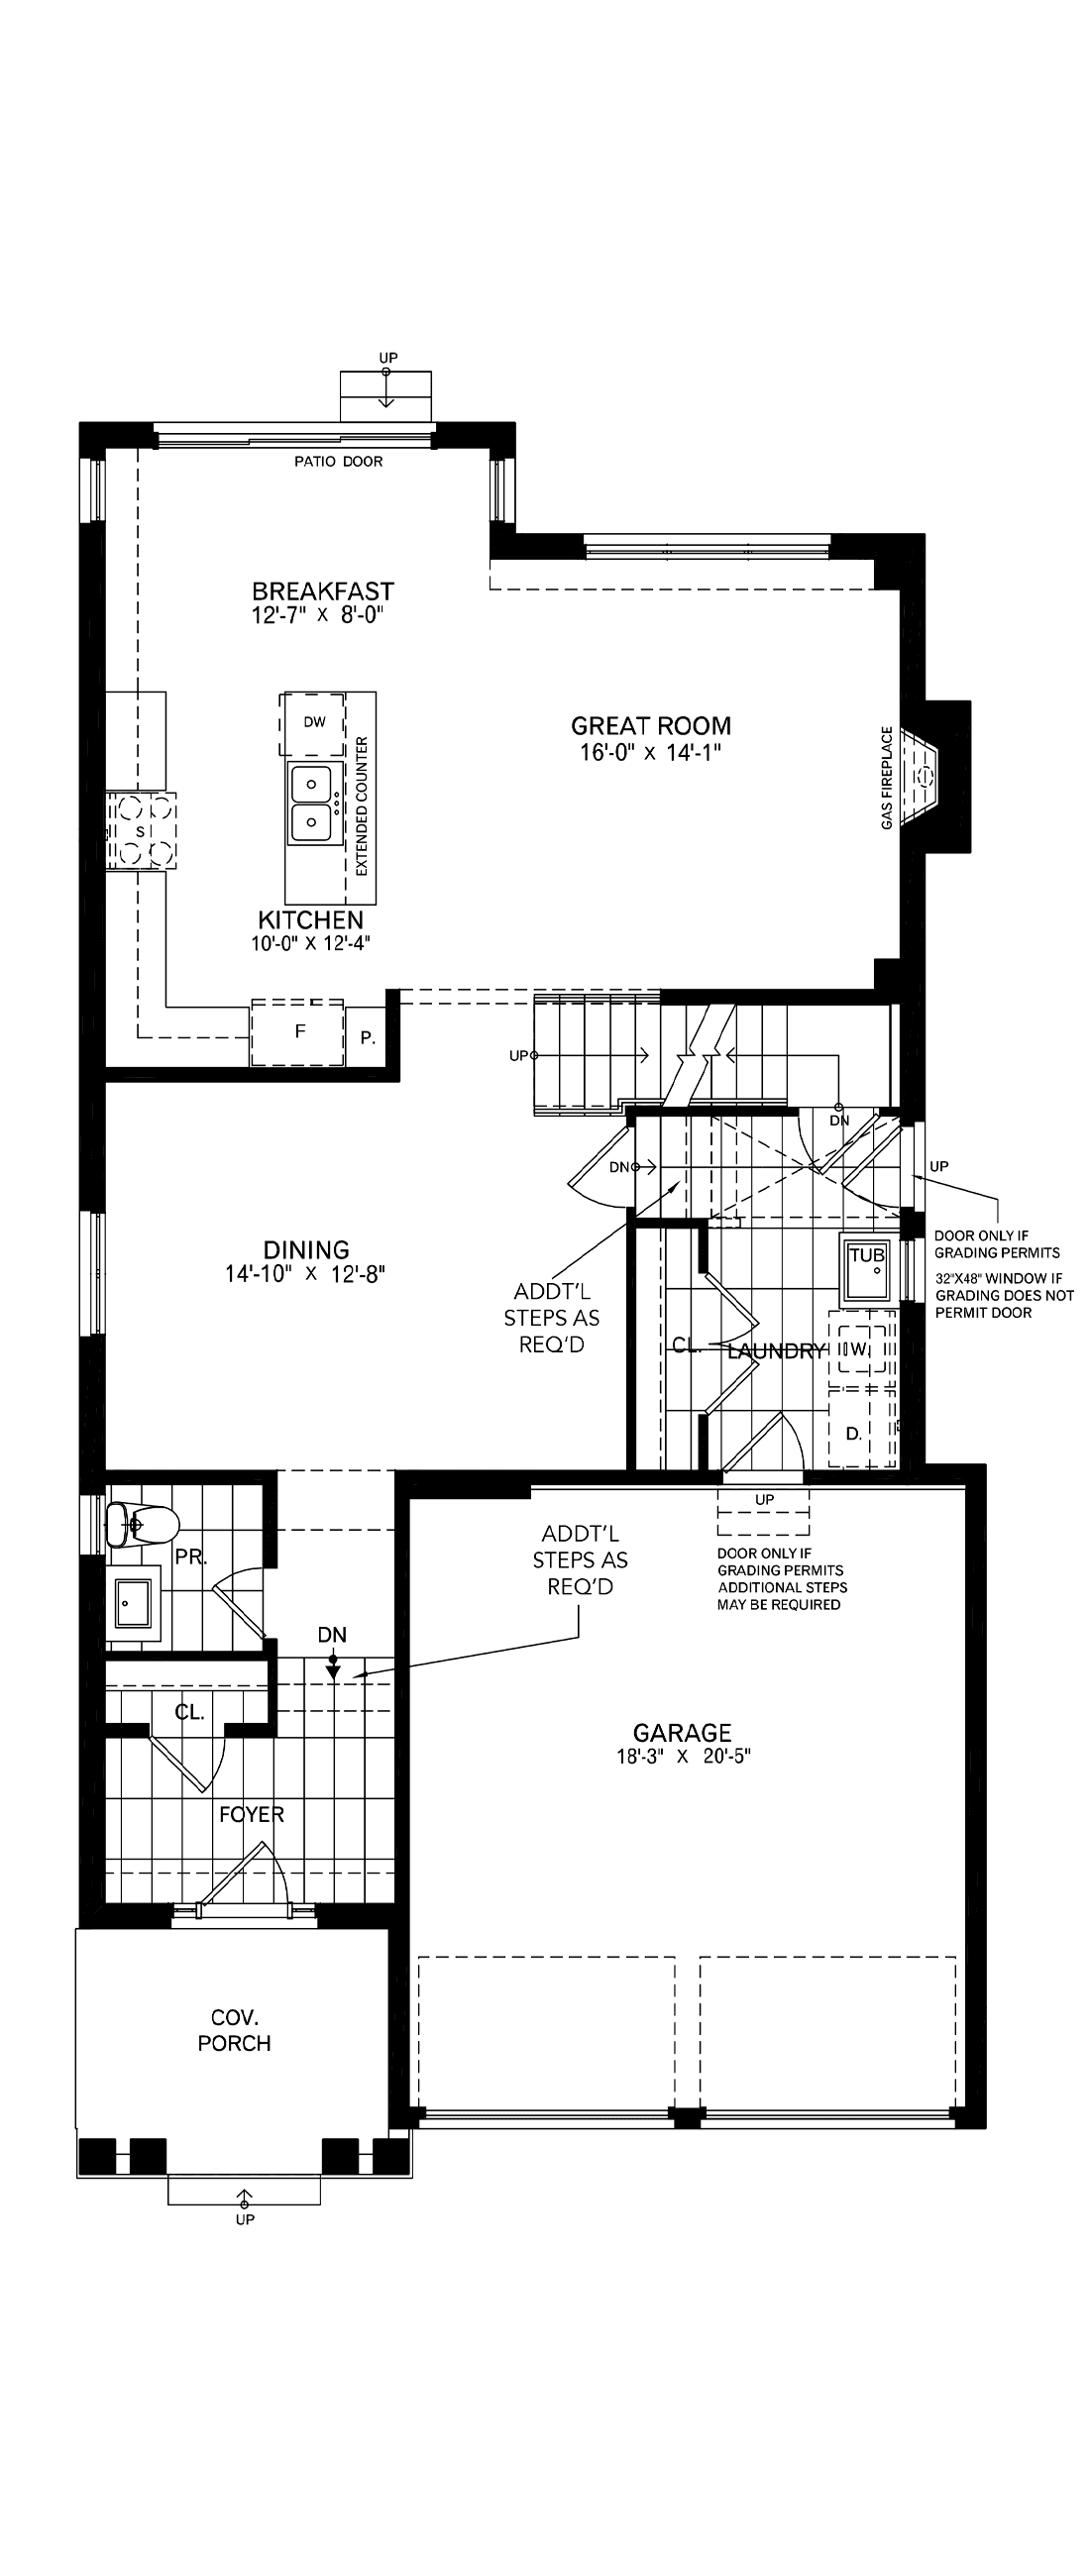 Ground Floor
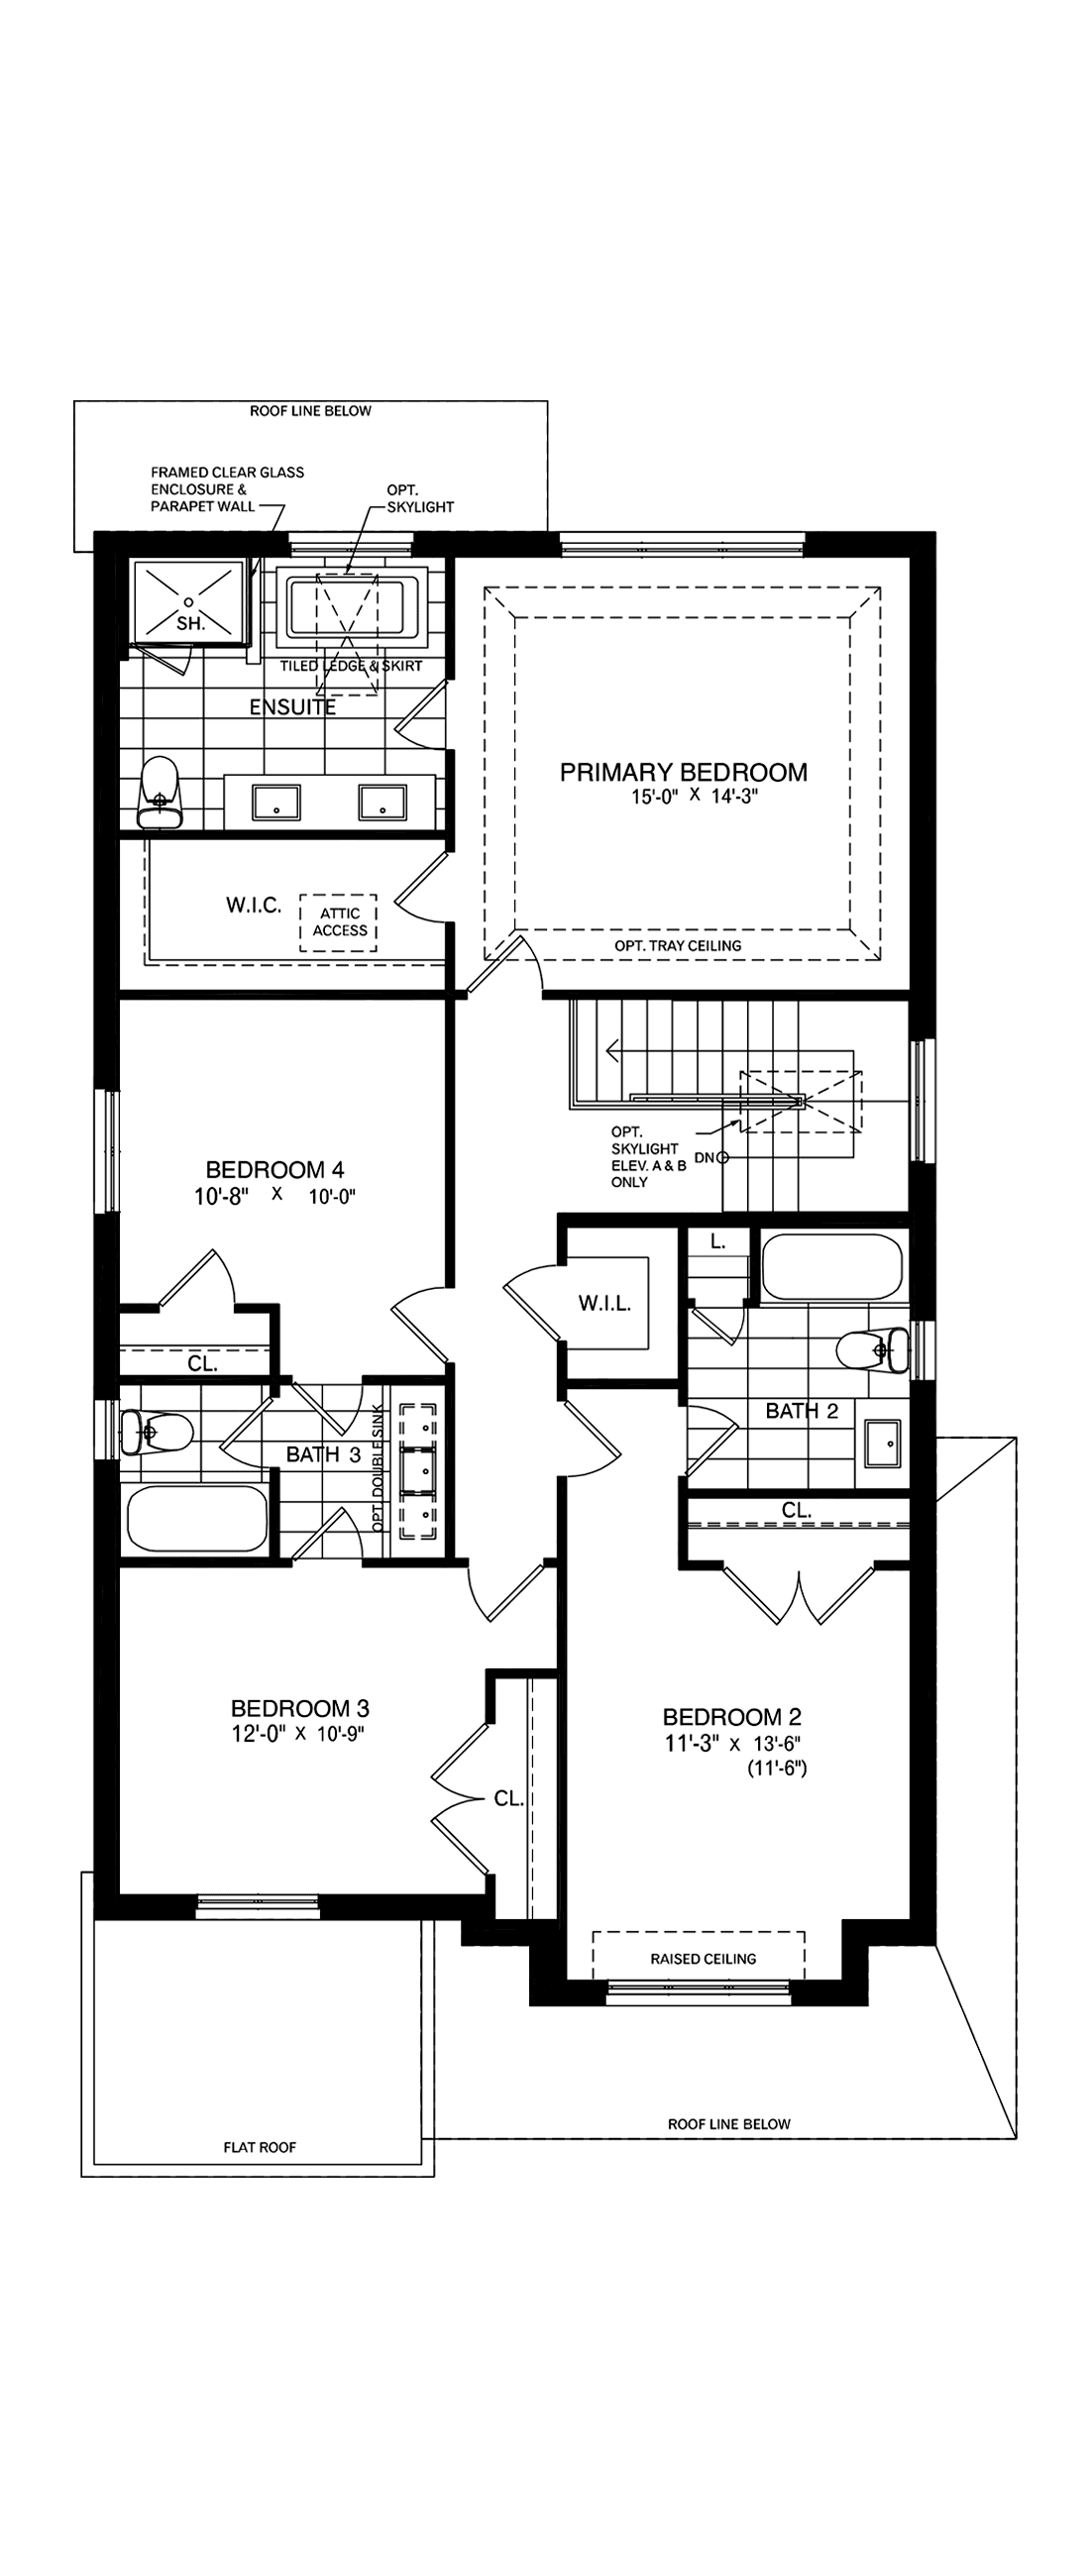 Second Floor
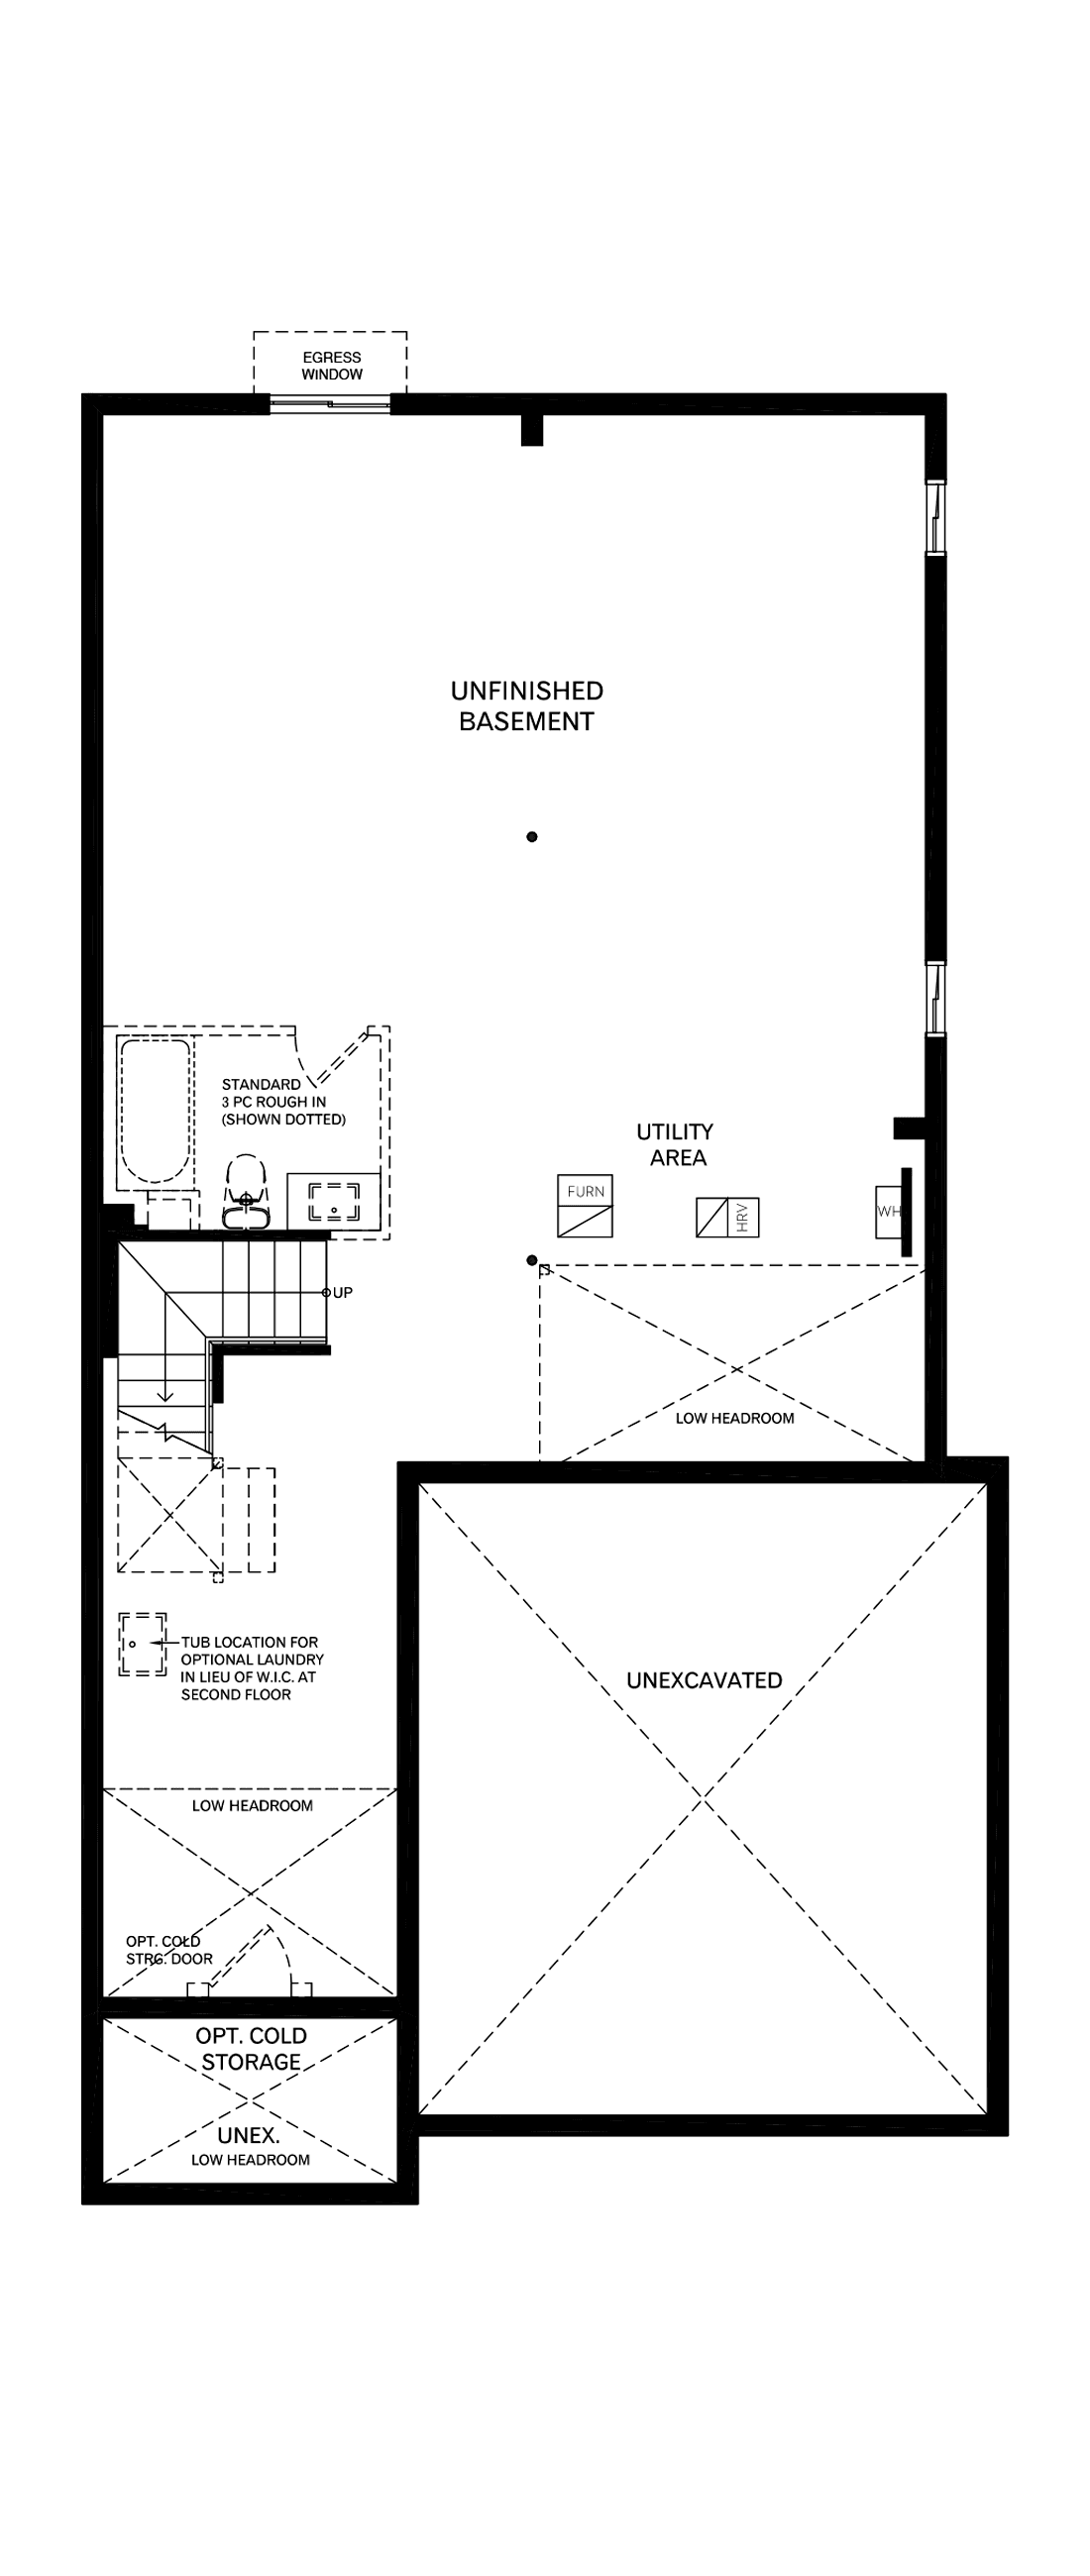 Basement
 Ground Floor
 Second Floor
Interested?
Let us know!
Another Great Gulf community, perfect for family living. Interested in learning more? Get in touch with us by completing the form .