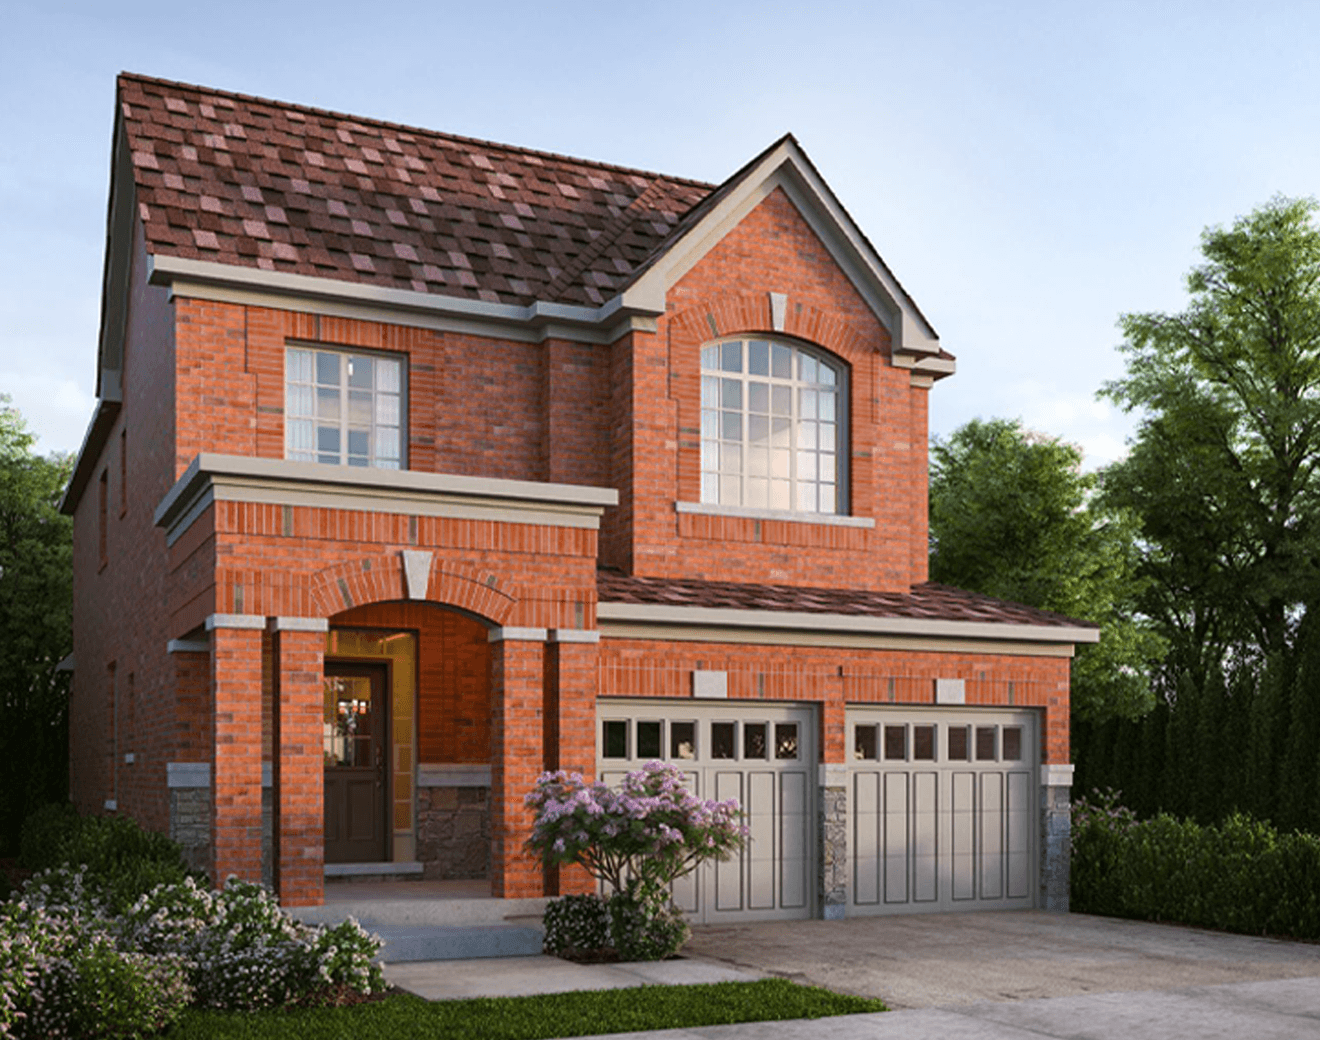
Summerlyn Village
The Laurel
singles 36' |2385 - 2410 sq.ft.
Open, bright and made for hosting, The Laurel centres on a kitchen with extended counter that overlooks the breakfast area and a fireplace-lit great room, with a separate dining room for more formal occasions. The primary bedroom upstairs pairs an ensuite with a walk-in closet, and three additional bedrooms are served by two additional bathrooms. Personalize with a finished basement, alternate kitchen layout, mudroom, side door relocation or second floor laundry.

 4
4
3.5
Floorplan Details

“Greater Home” by Great Gulf, is our promise to offer homeowners a better built home.
Learn More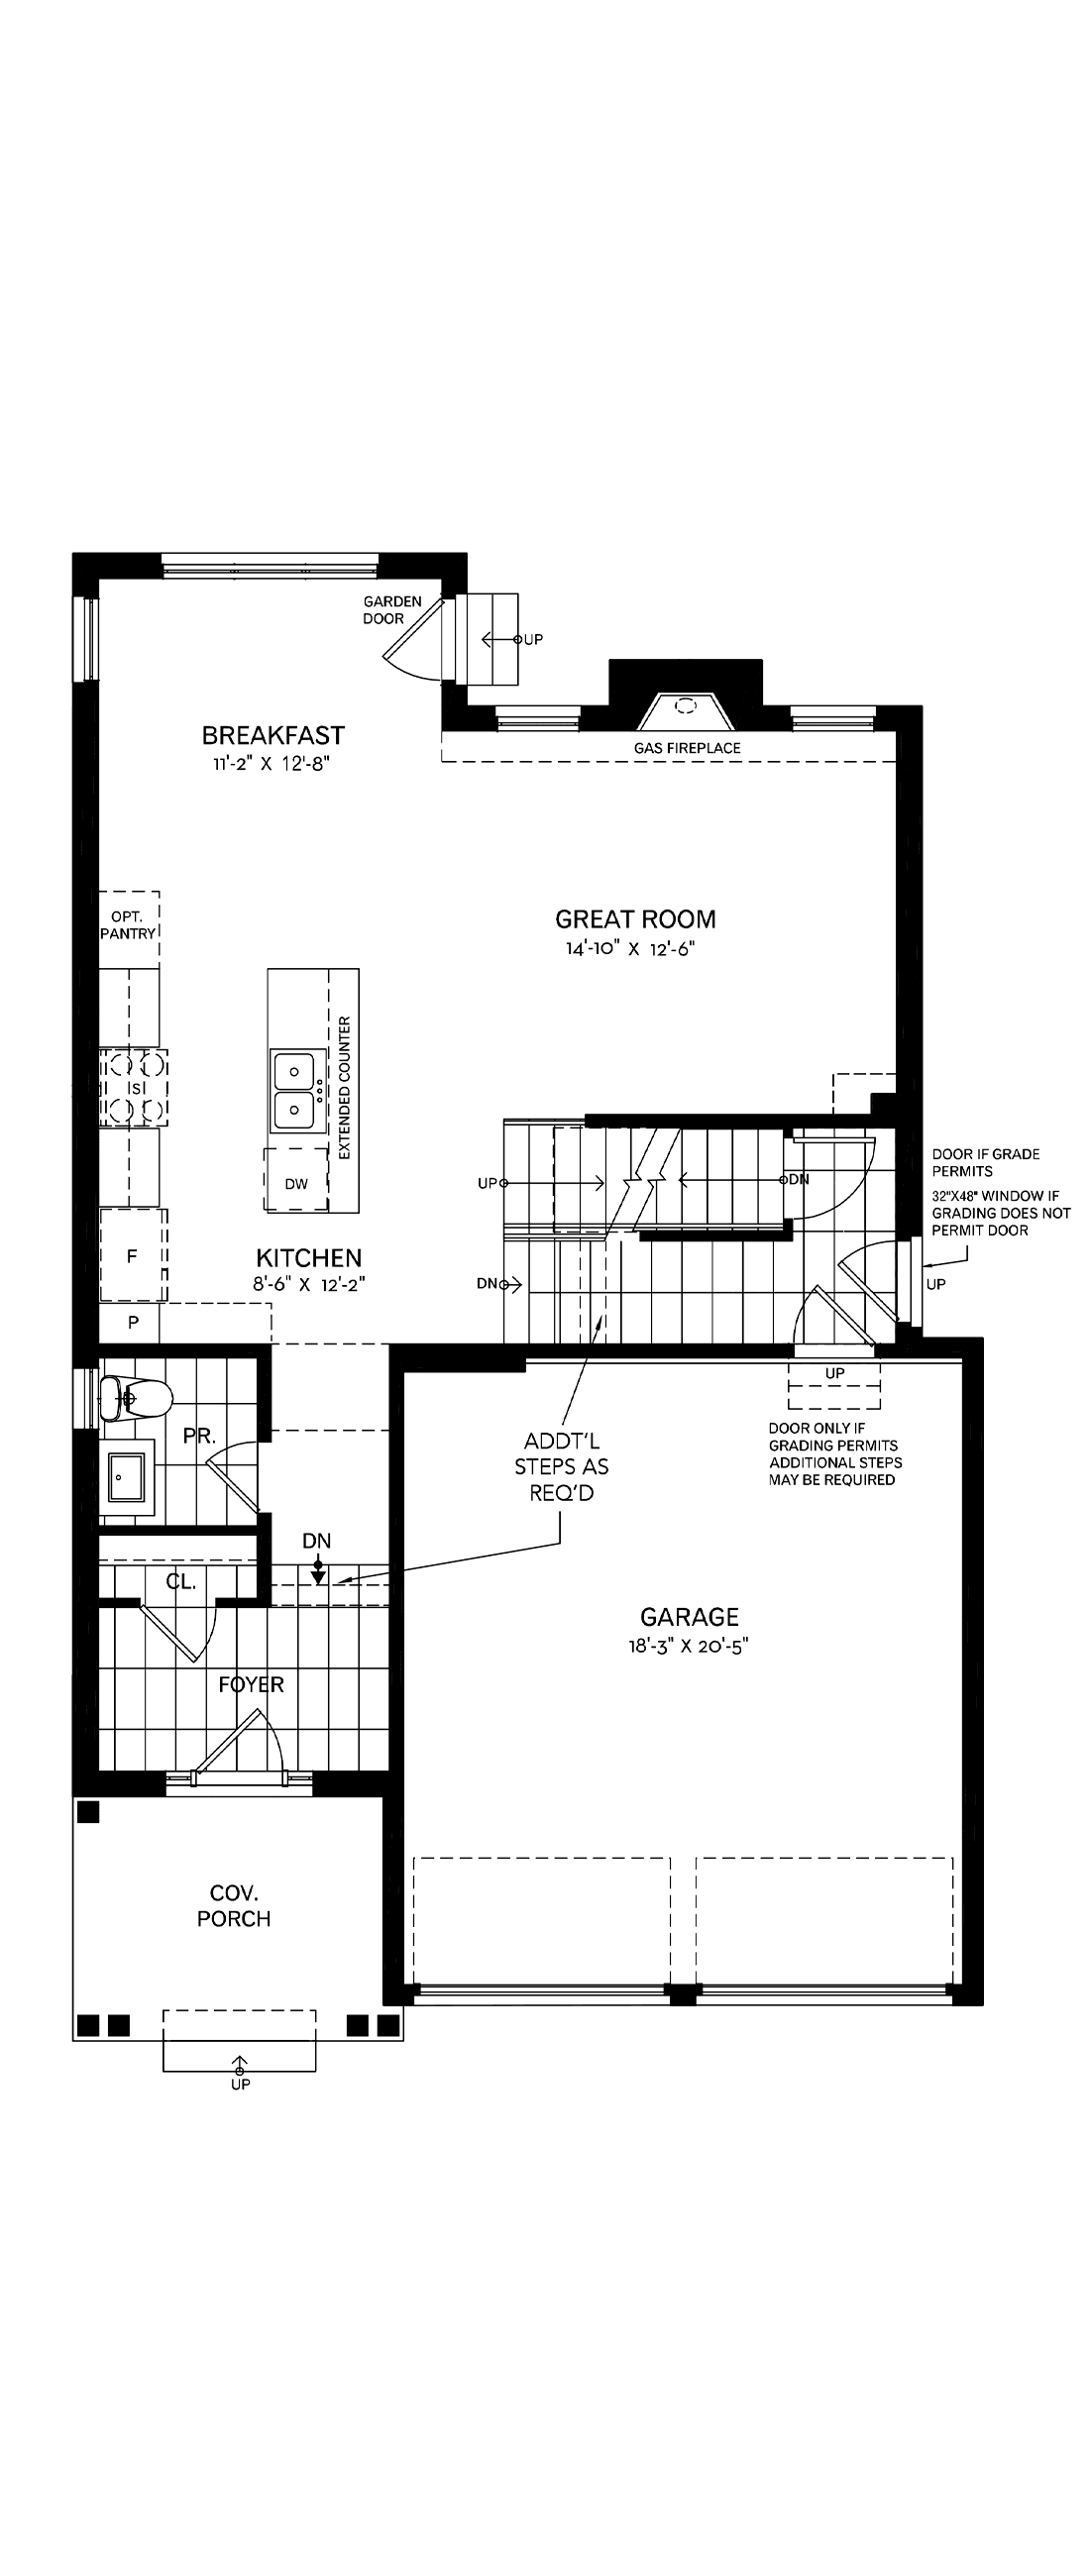 First Floor
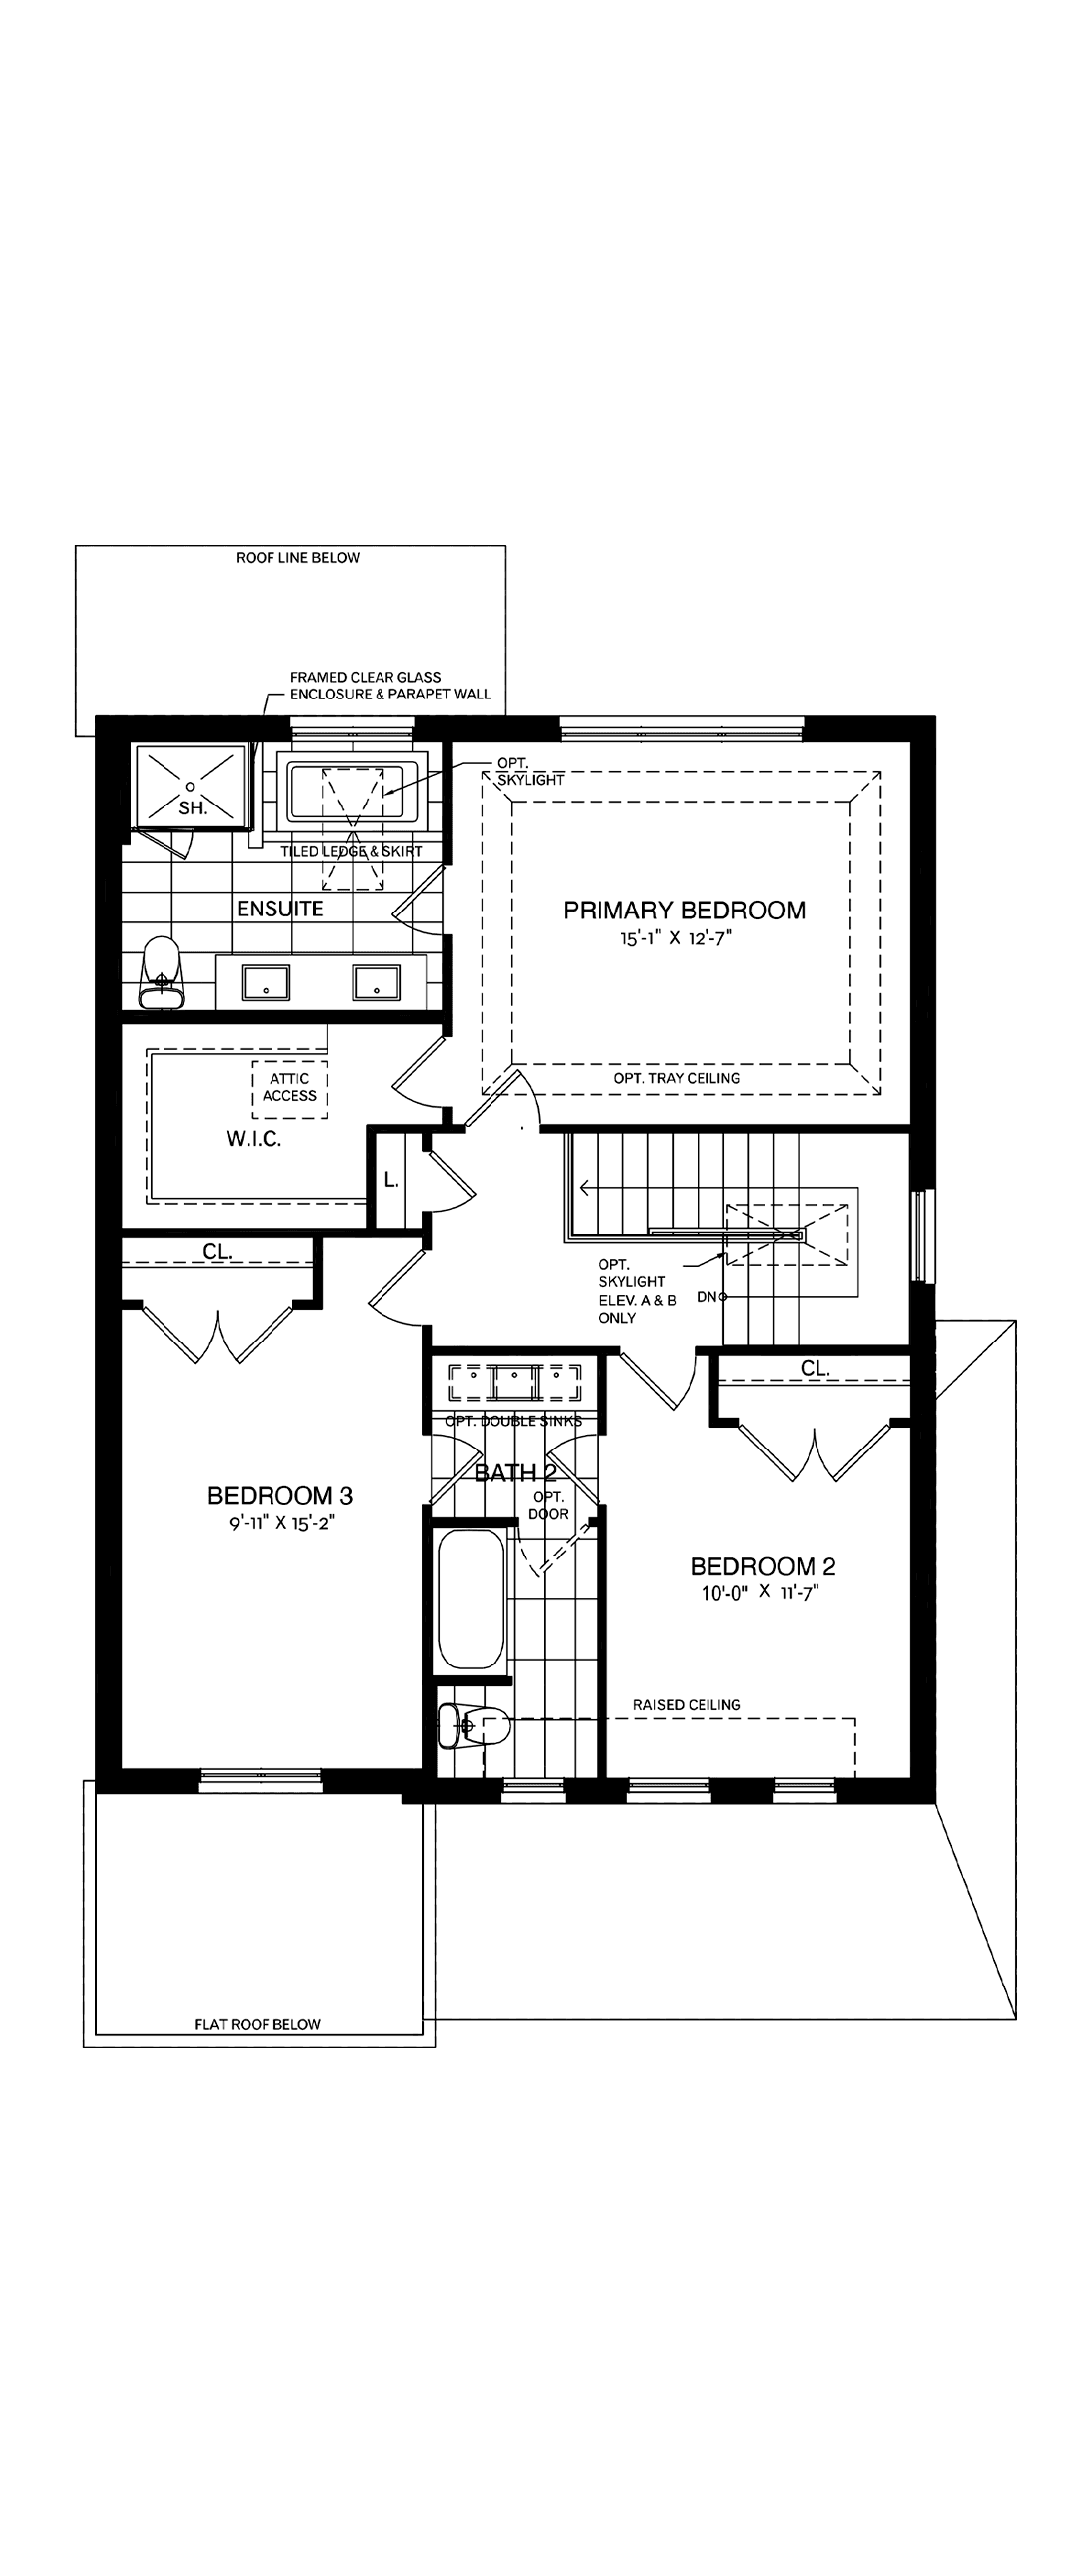 Second Floor
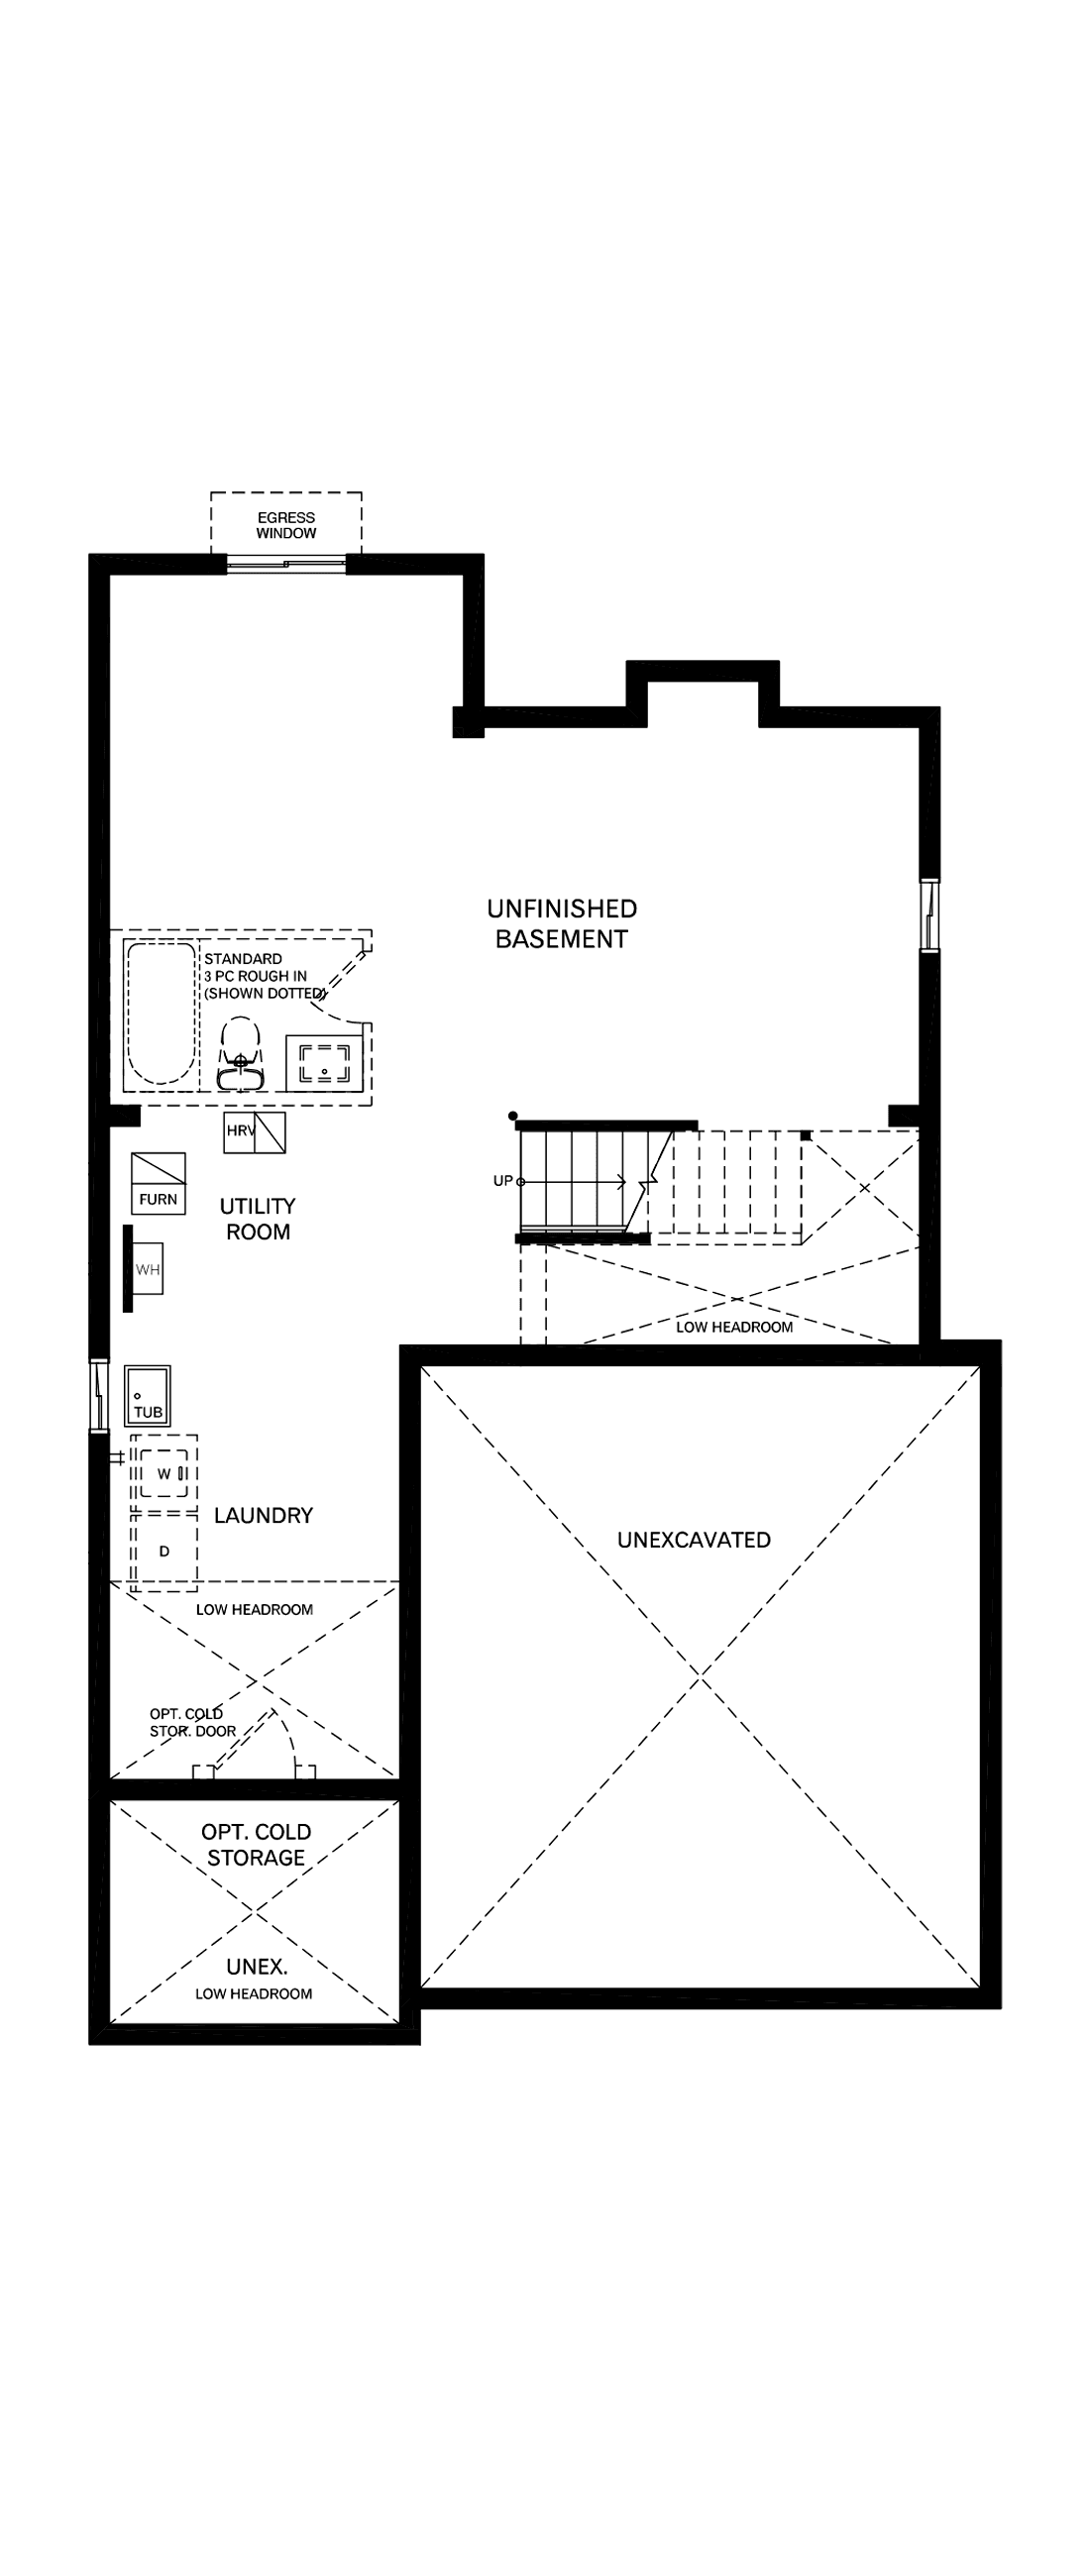 Basement
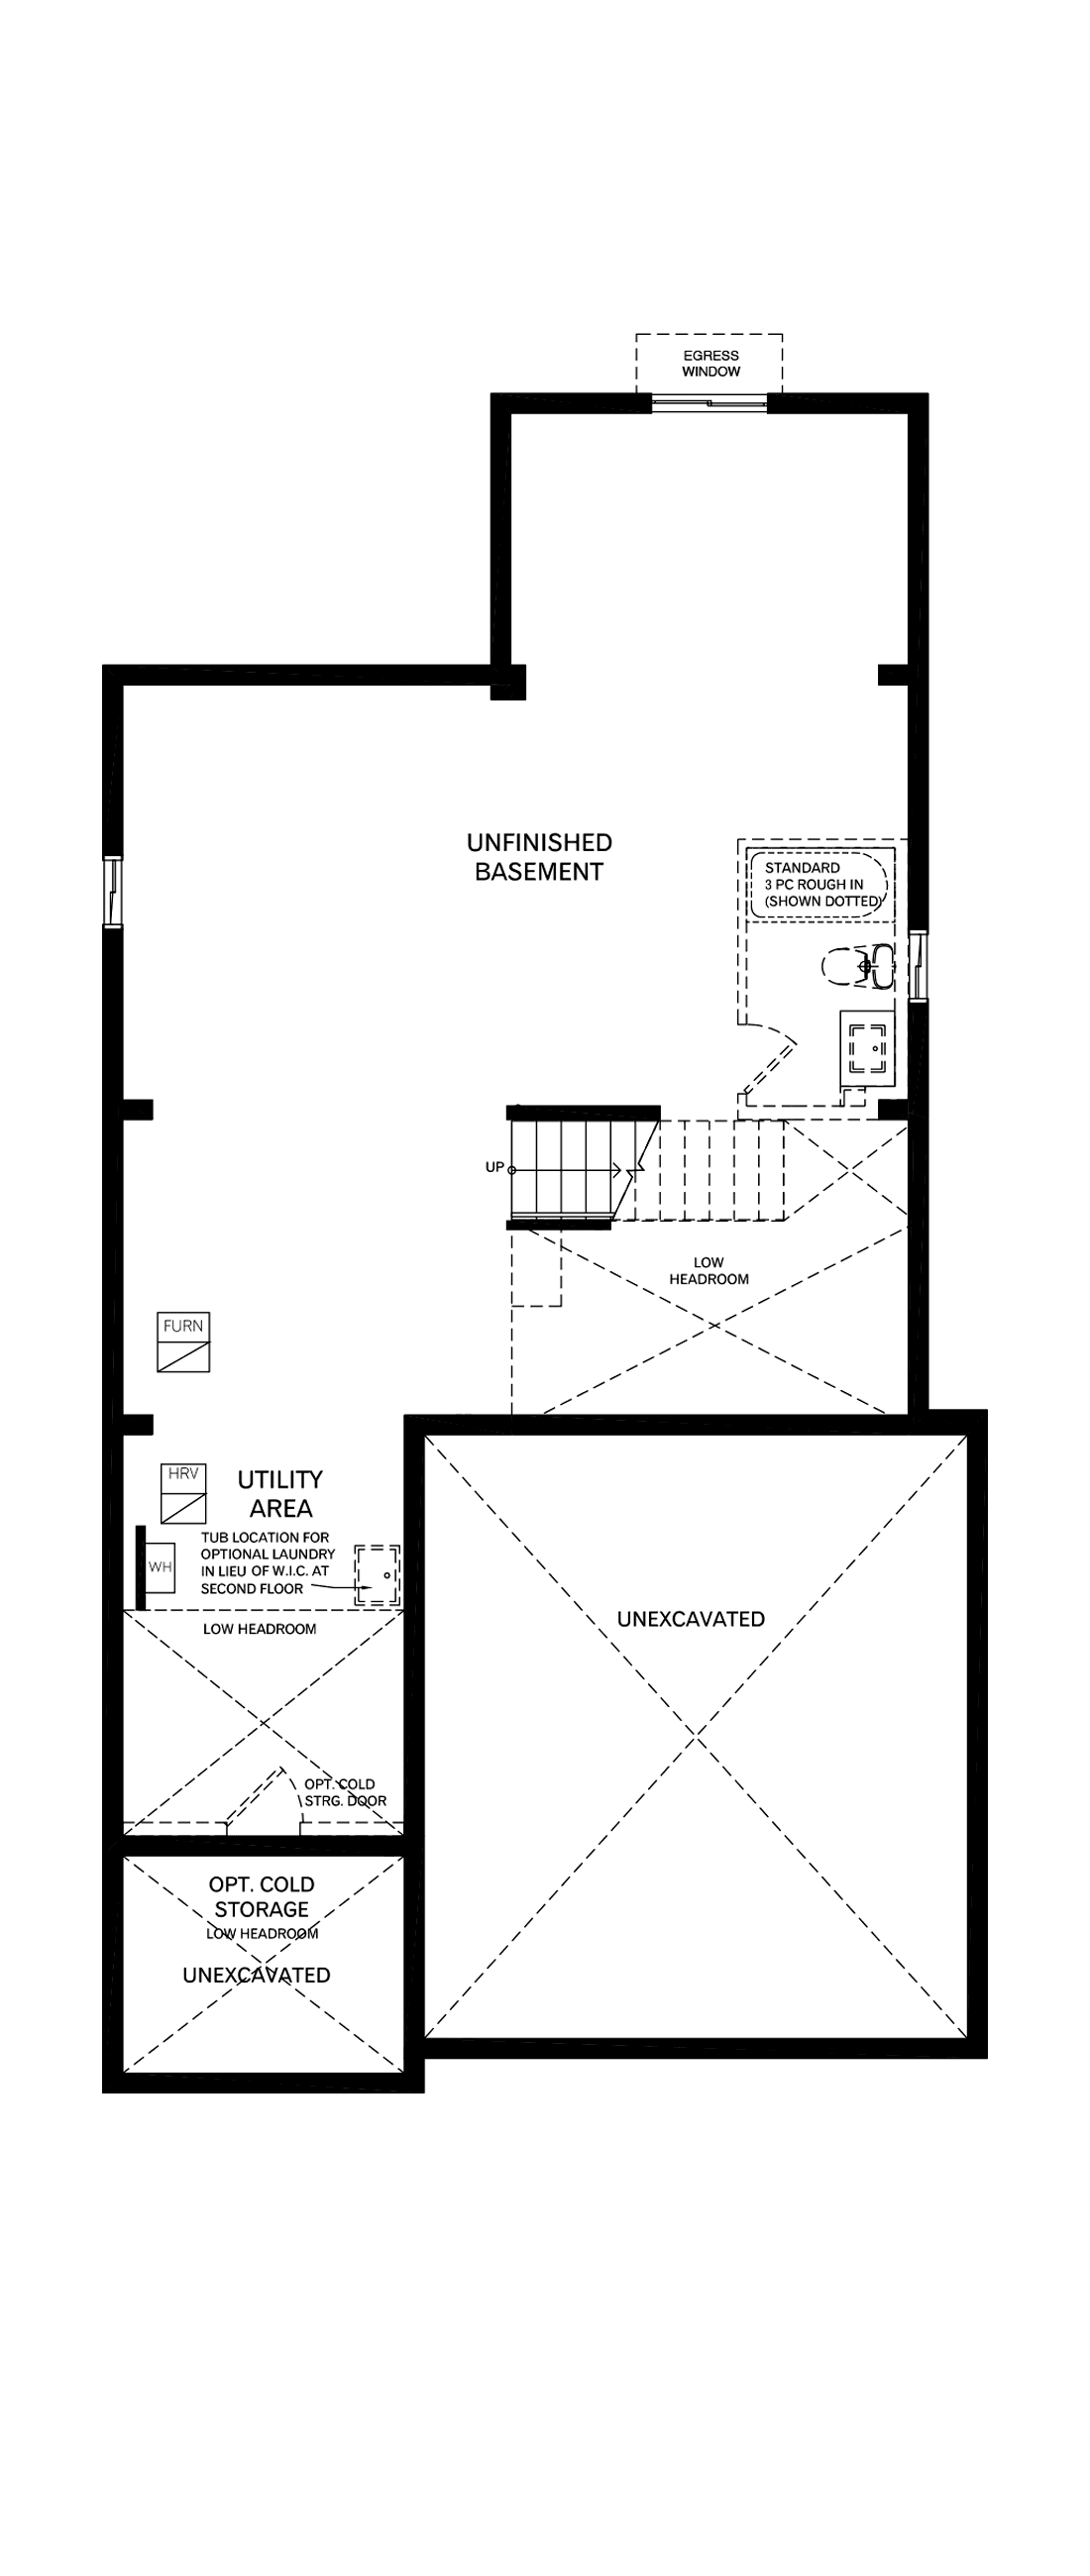 Basement
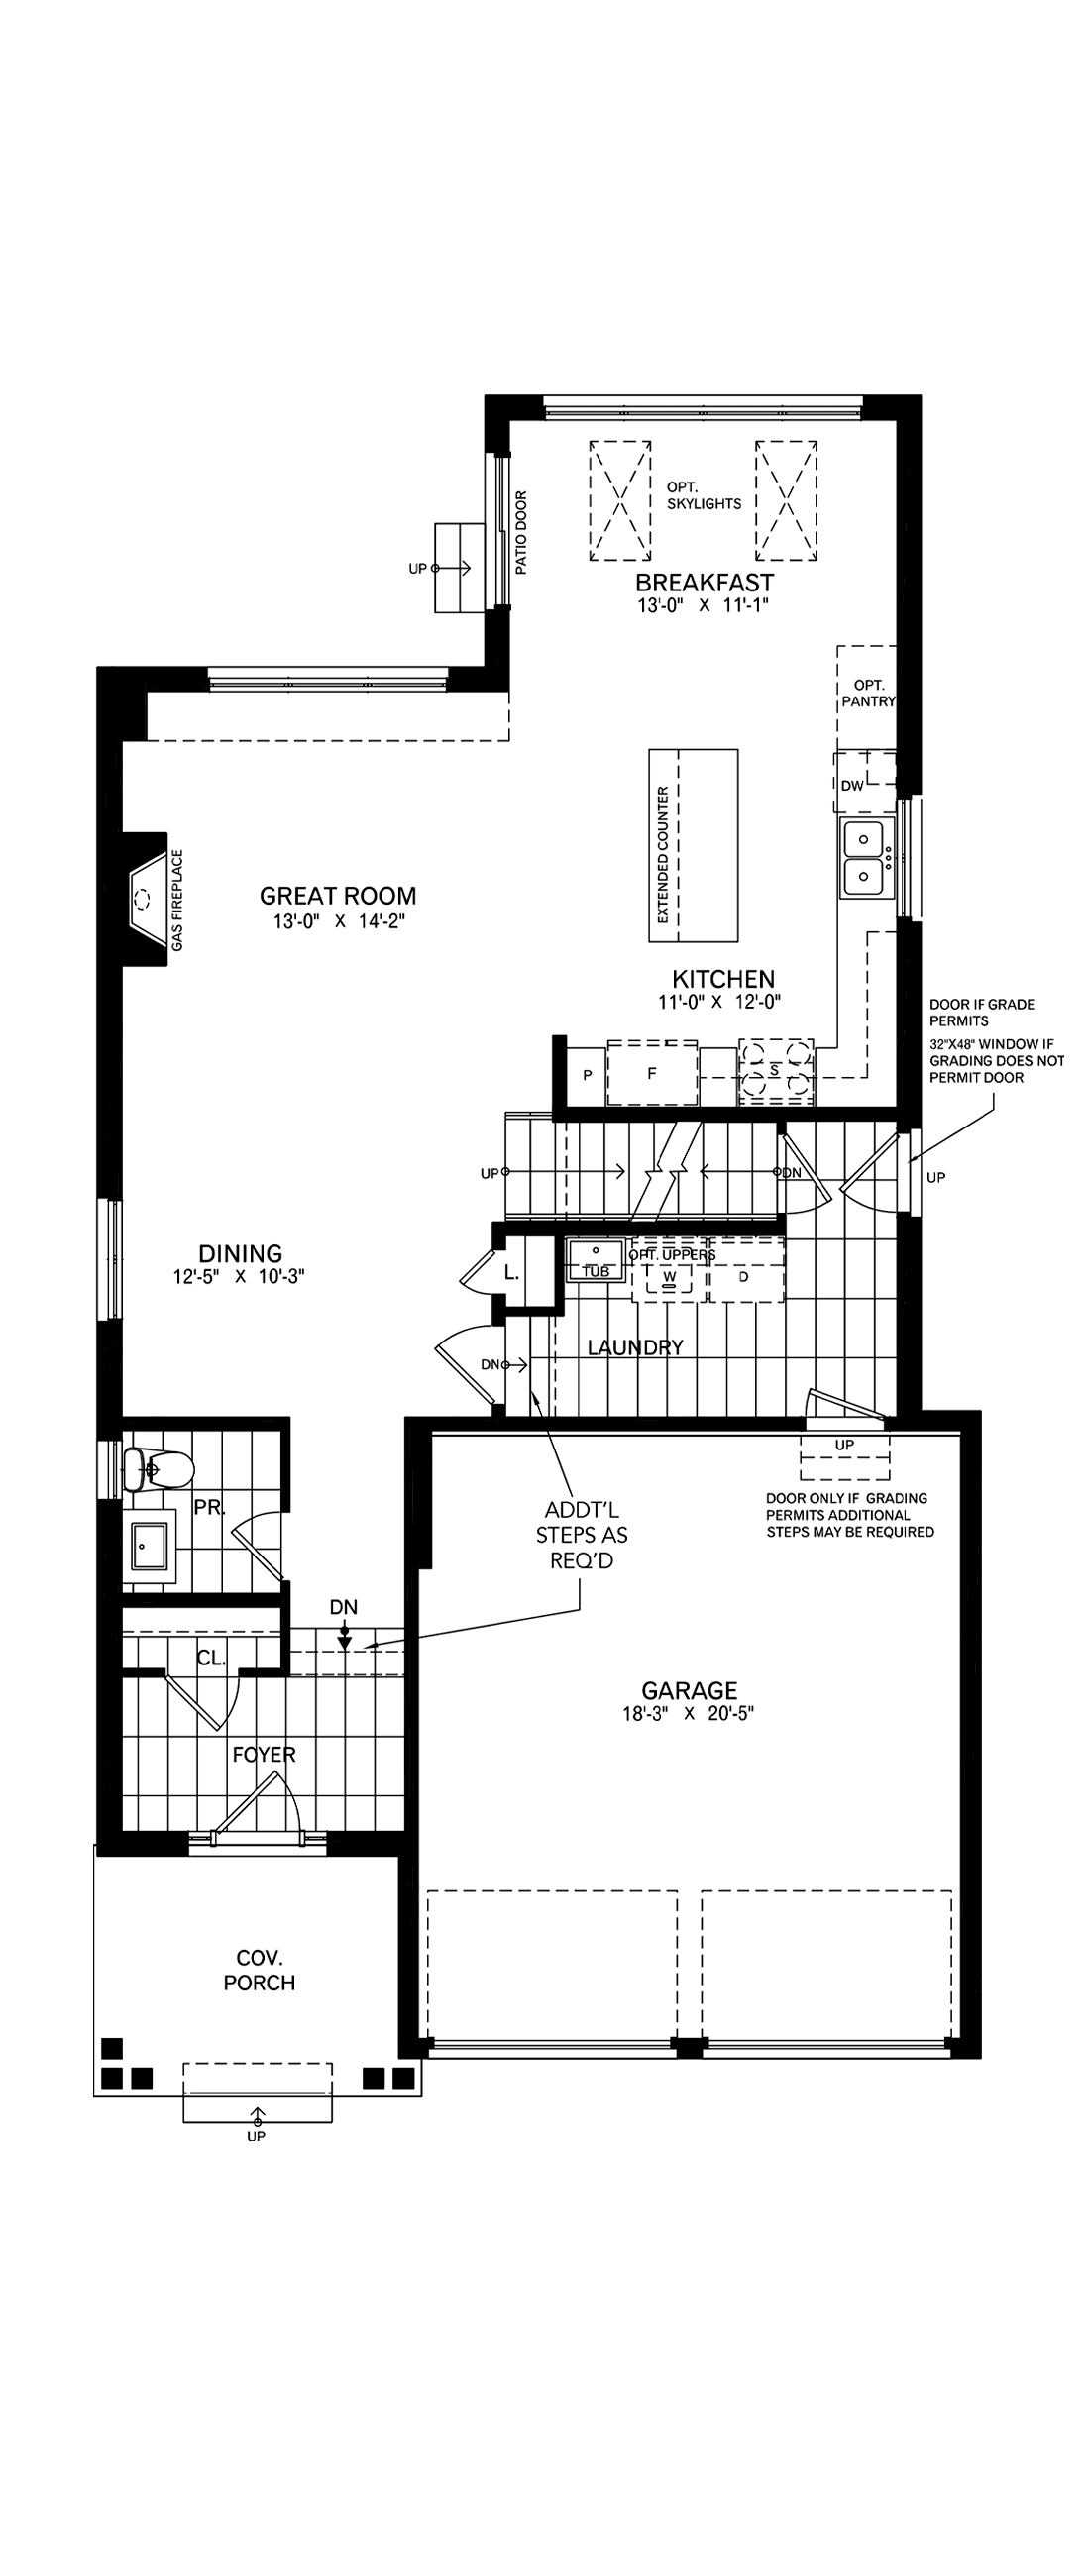 Ground Floor
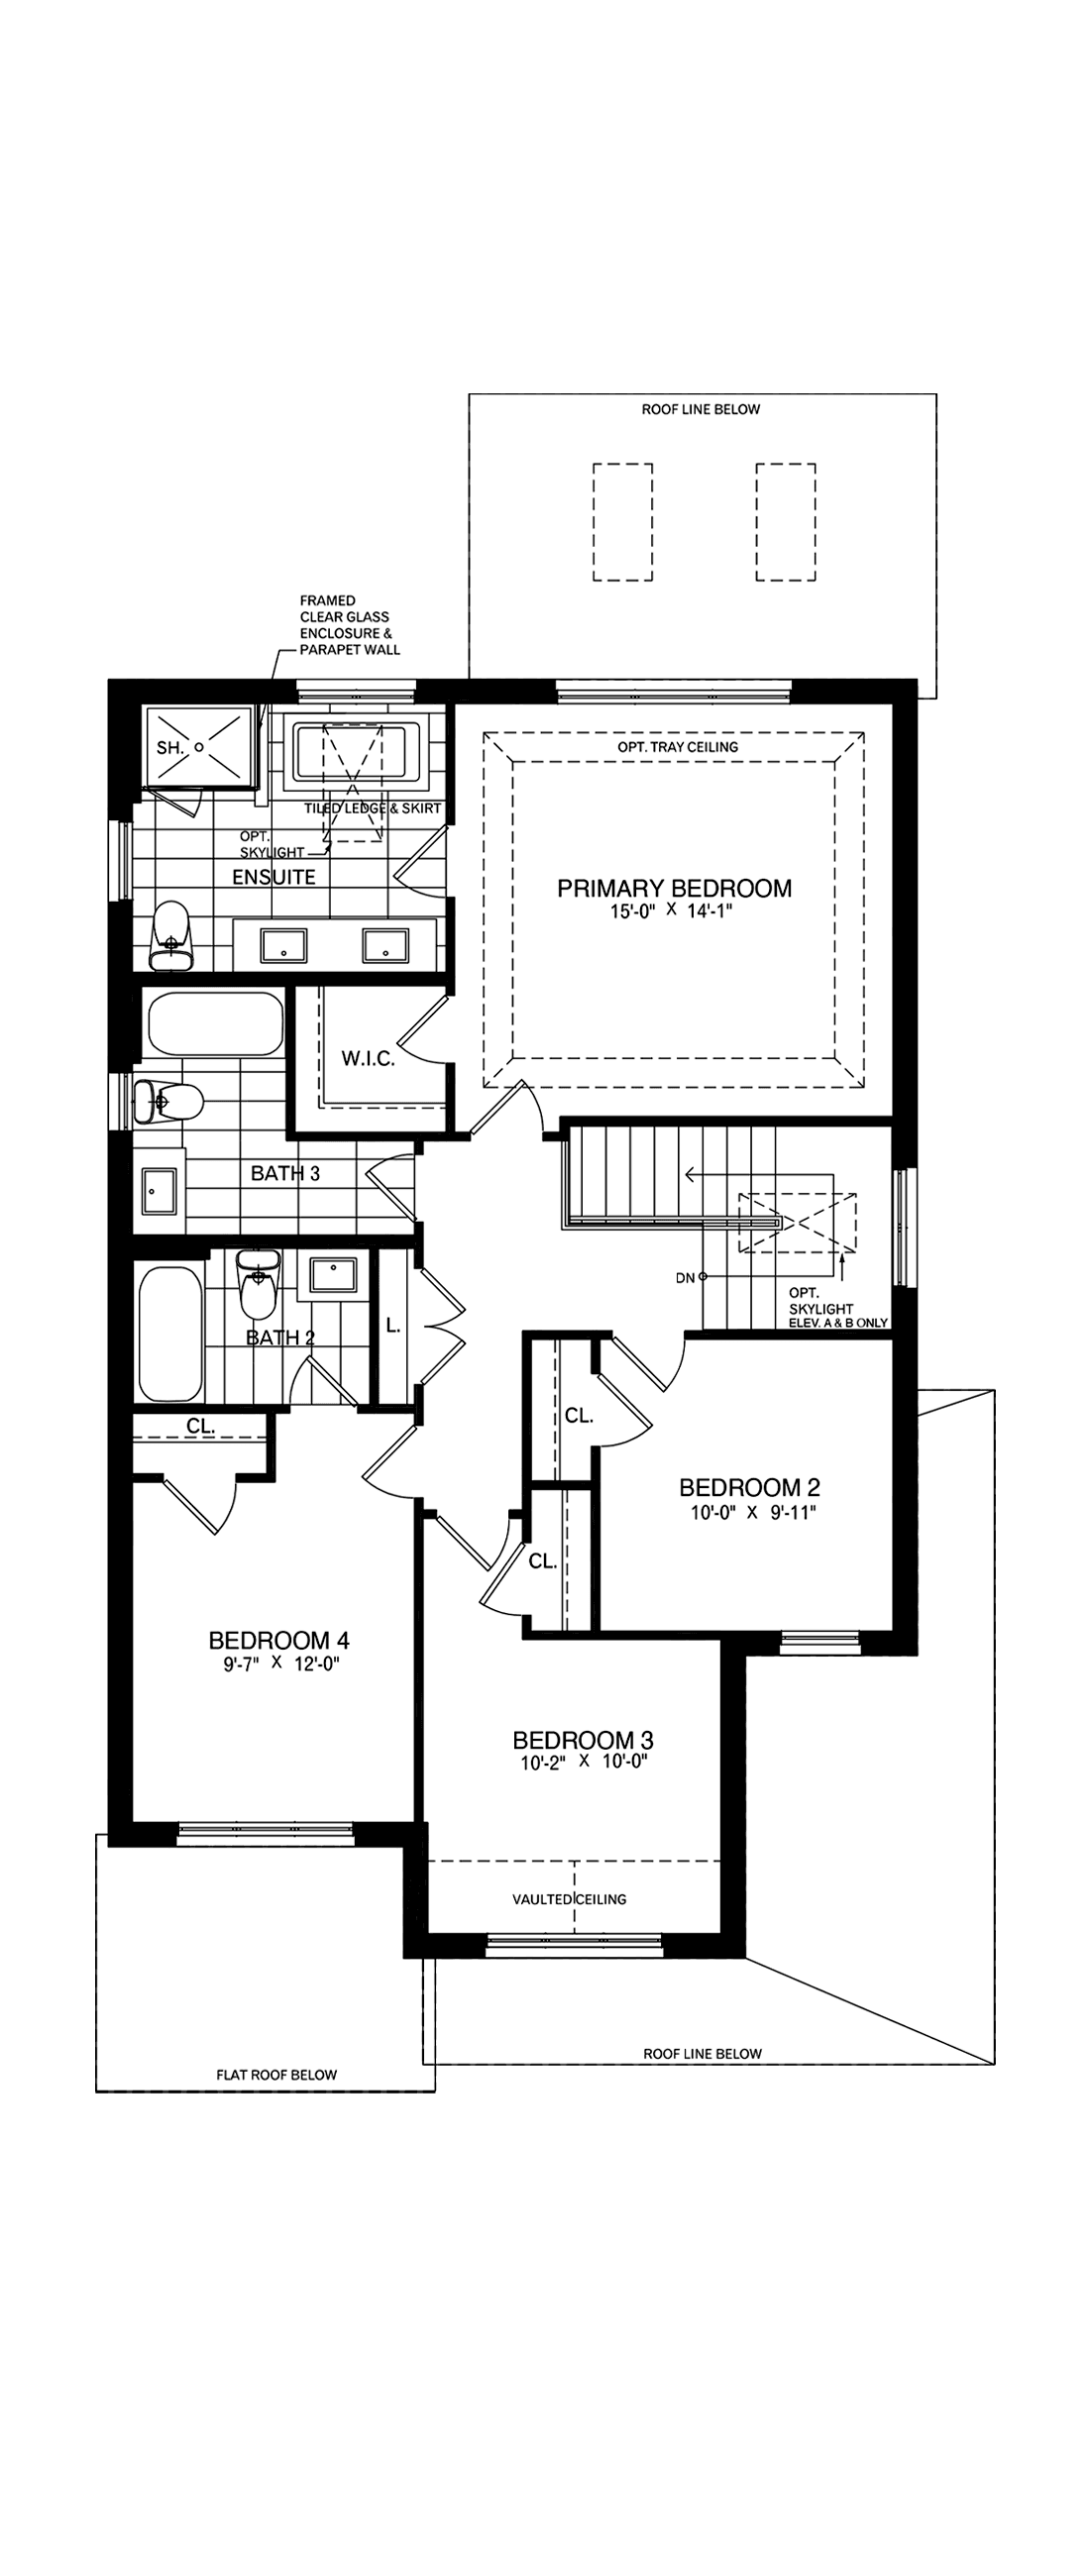 Second Floor
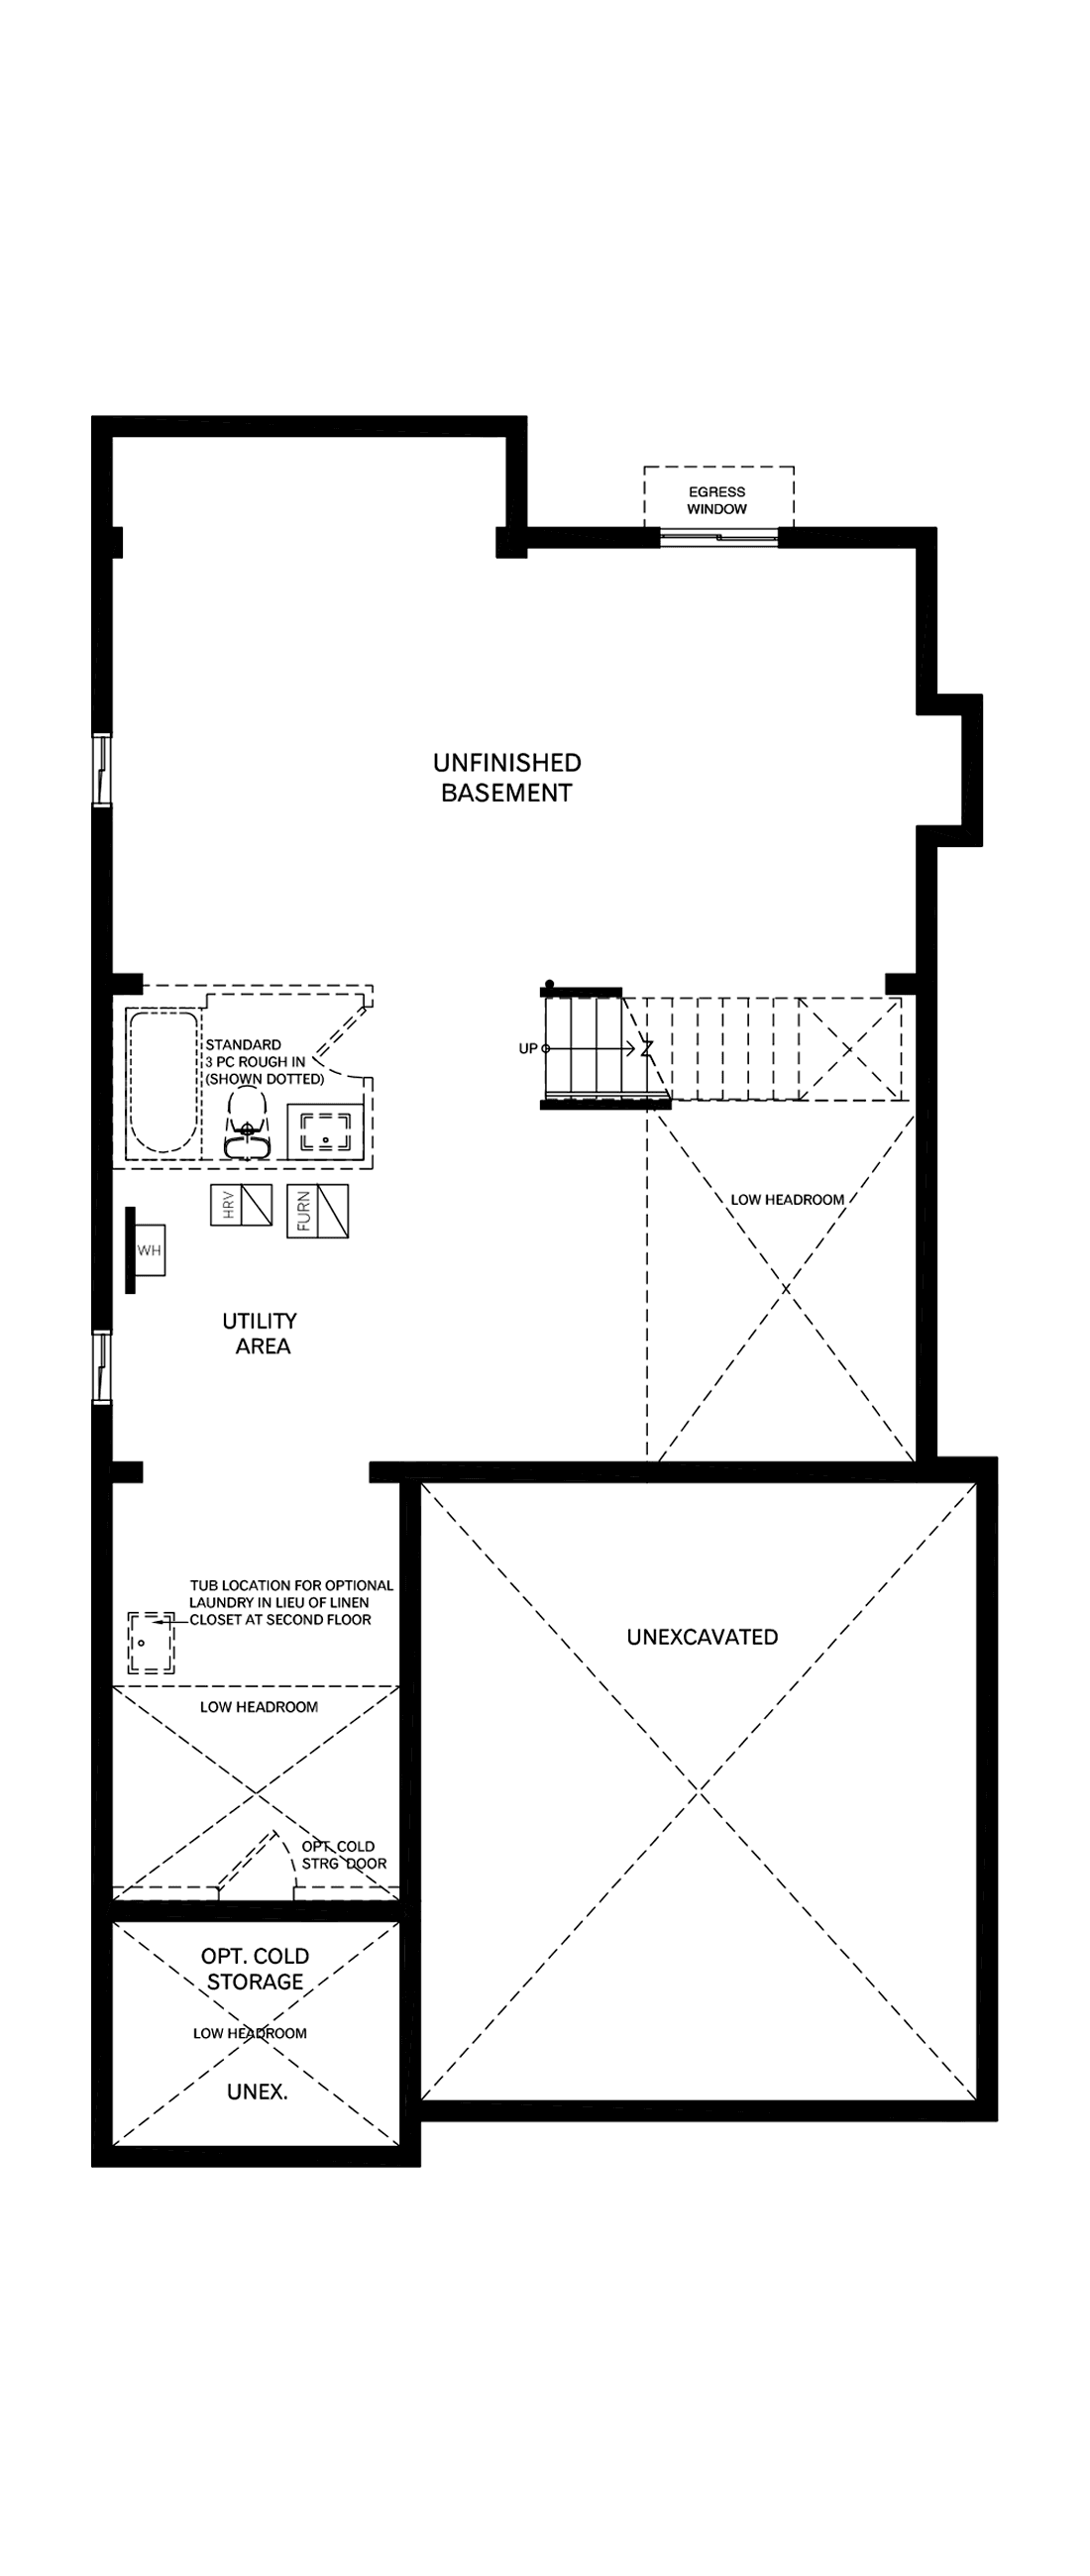 Basement
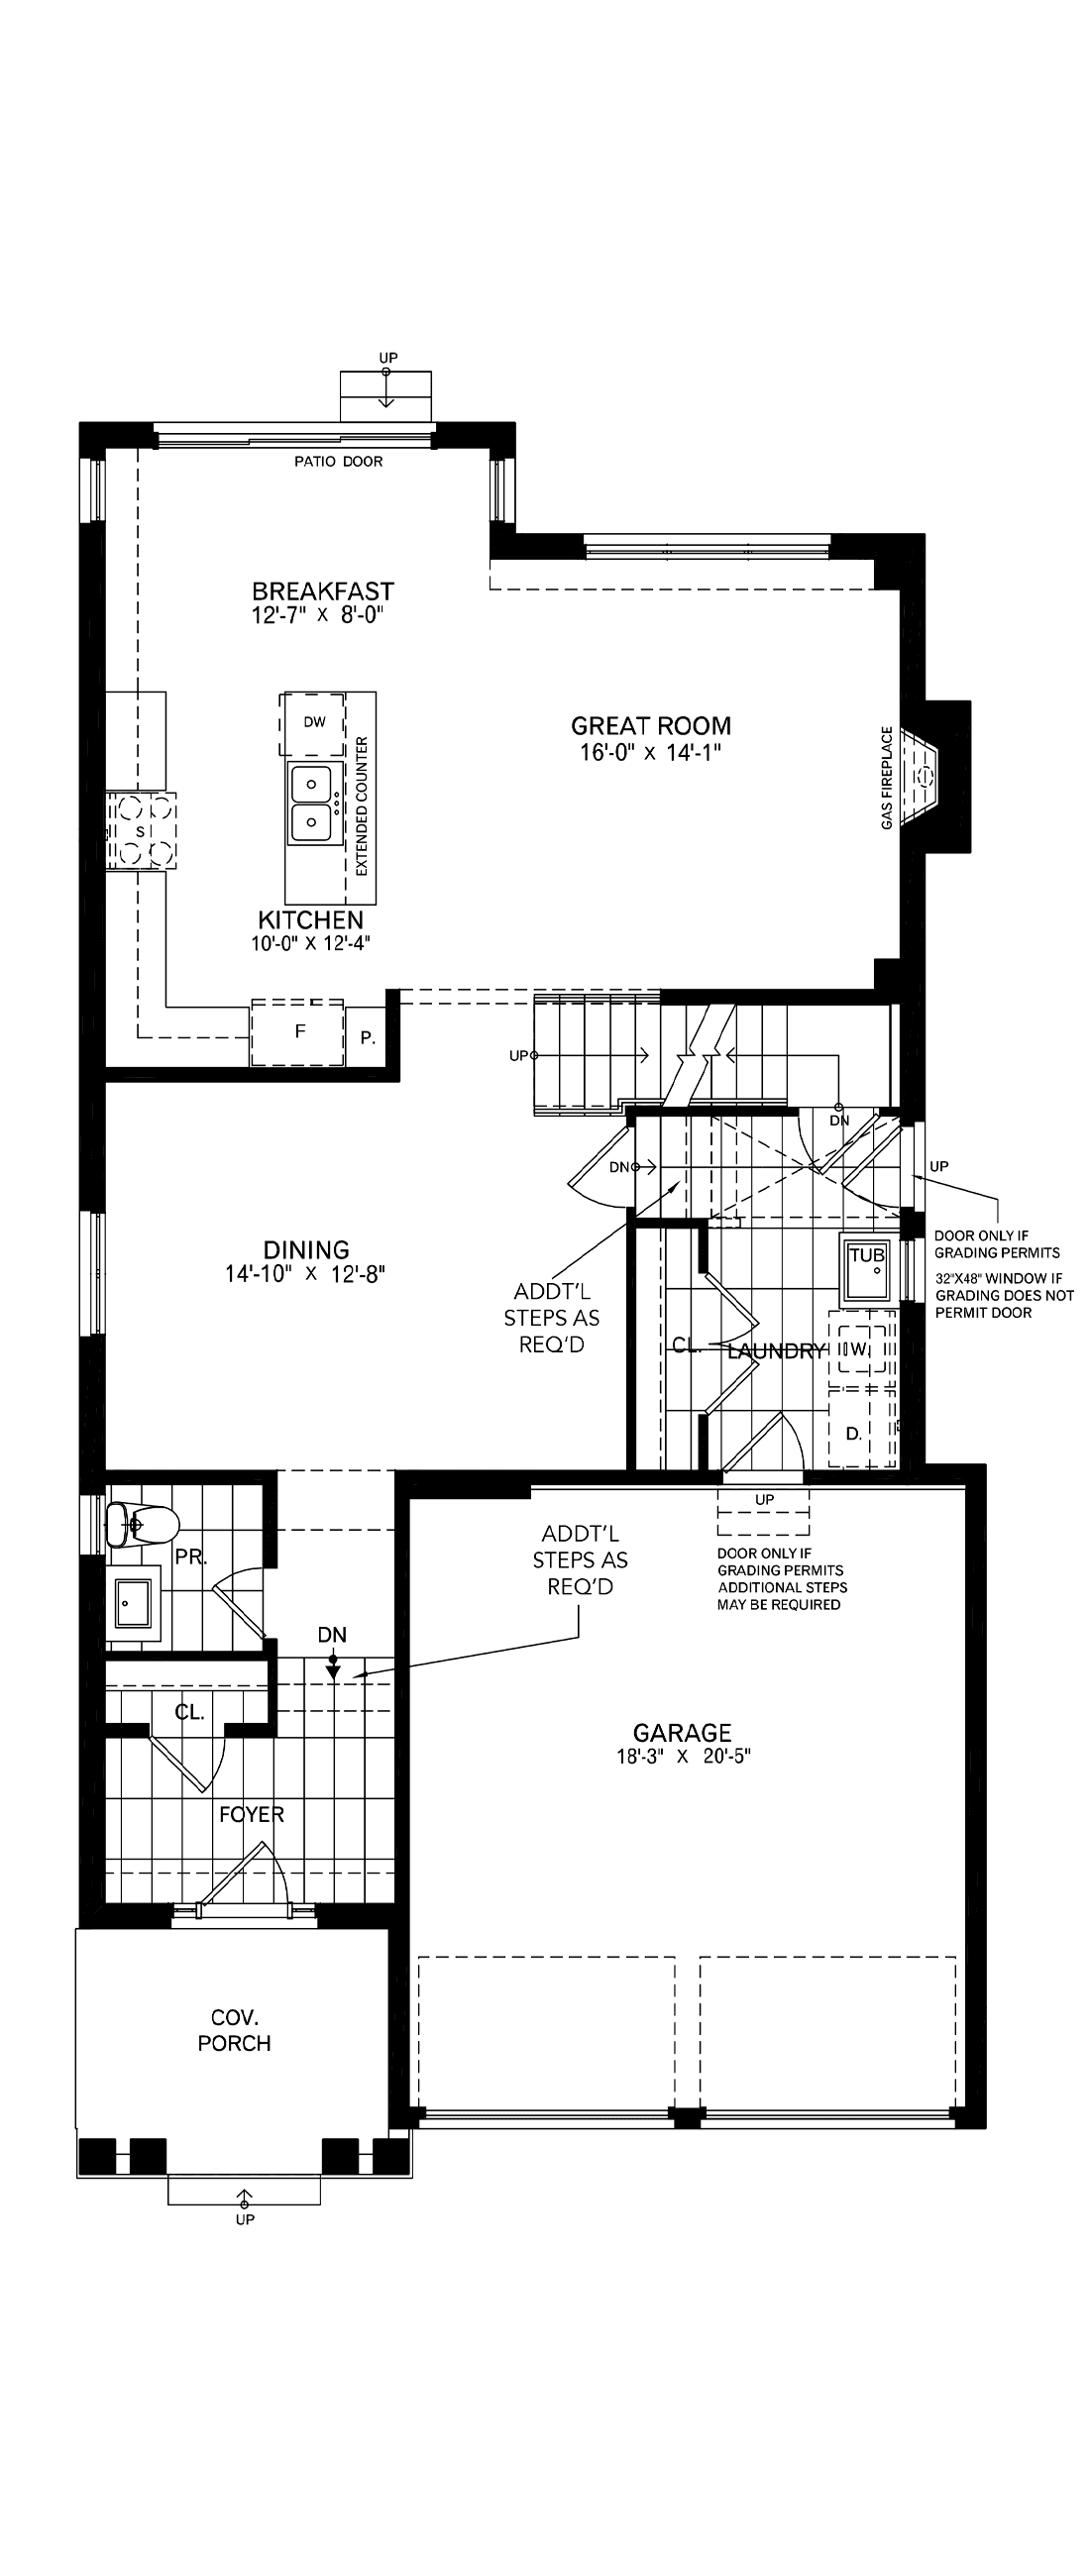 Ground Floor
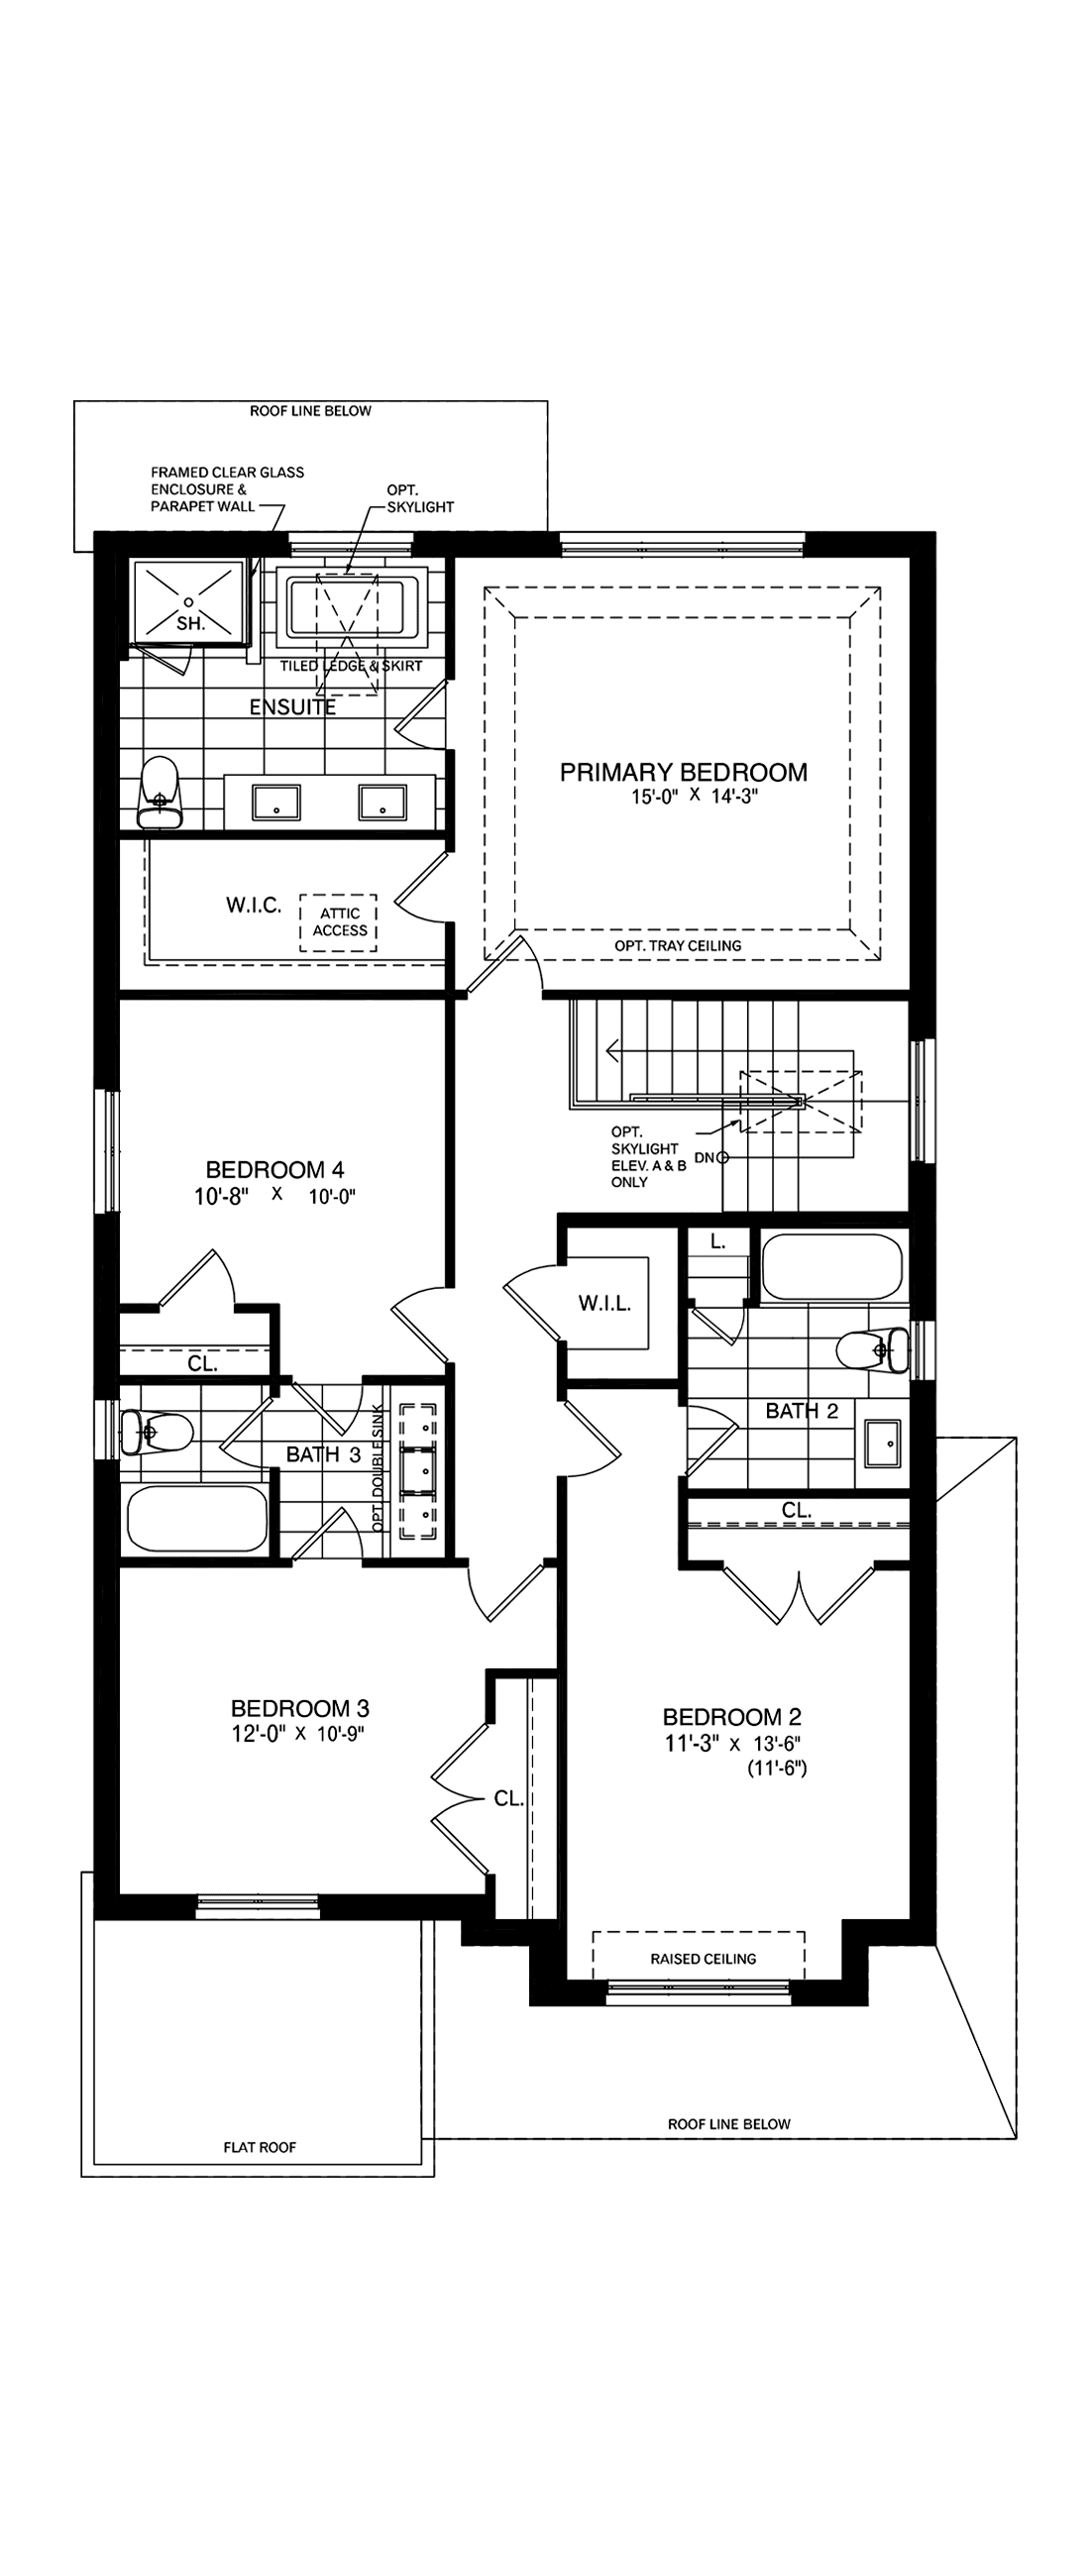 Second Floor
Interested?
Let us know!
Another Great Gulf community, perfect for family living. Interested in learning more? Get in touch with us by completing the form .
Loading...