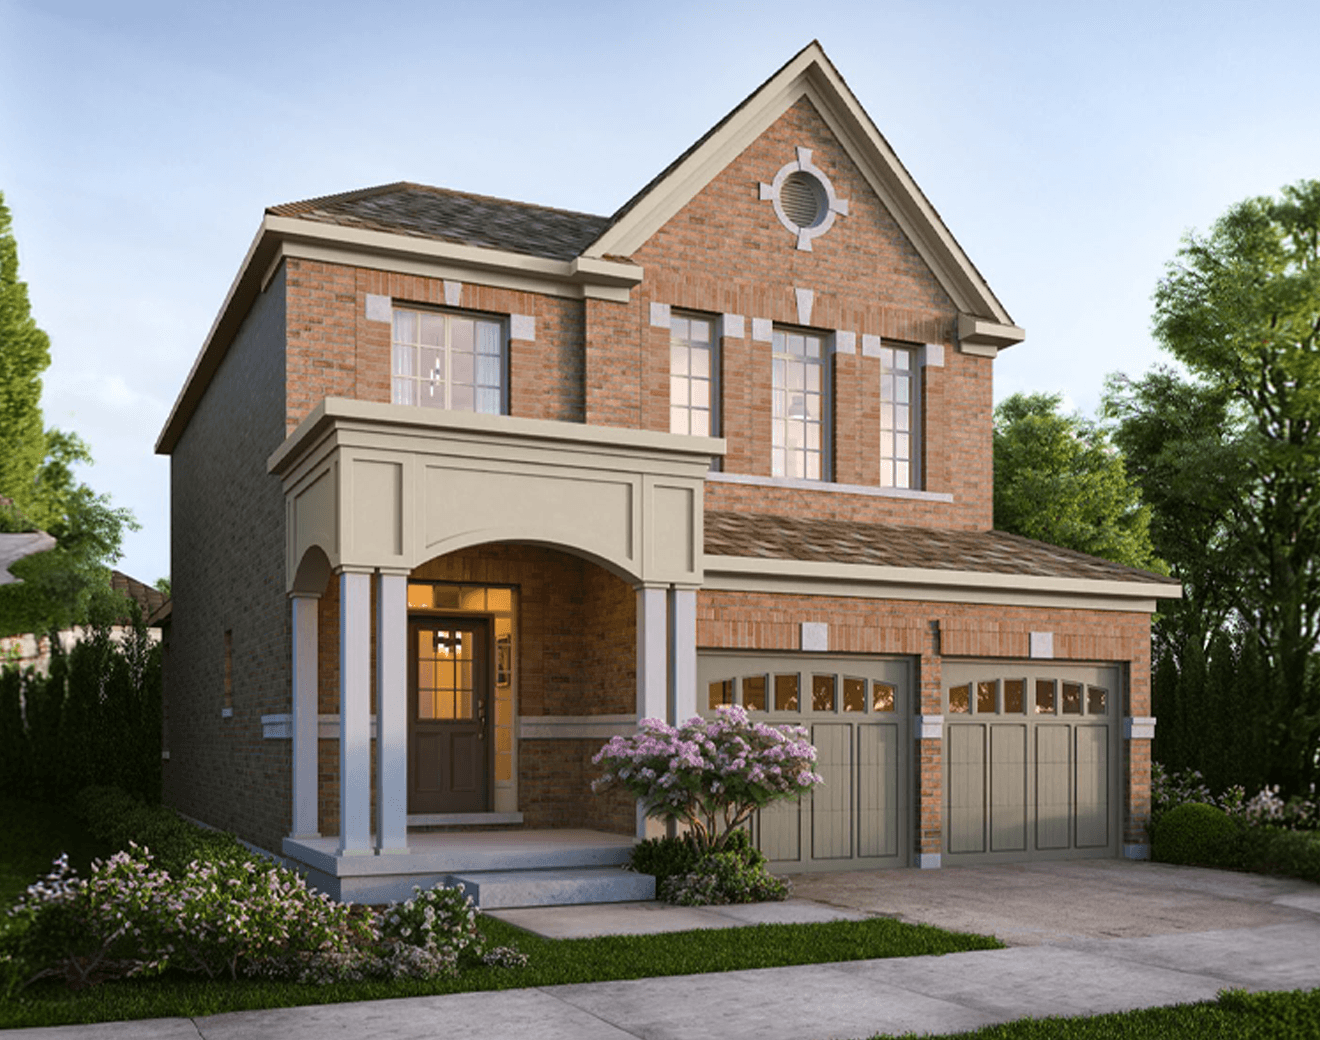
The Willow
Smart, stylish and easy to love, The Willow packs three bedrooms into a home that lives larger than its footprint. The kitchen with extended counter opens to a breakfast area and a great room warmed by a gas fireplace, making everyday meals and weekend gatherings equally effortless. Upstairs, the primary bedroom is a true retreat with its own ensuite and walk-in closet, supported by two additional bedrooms and a full bath. Optional selections, including a finished basement, second floor laundry and double door entry, let you tailor it to your life.

 3
3
2.5
Floorplan Details

“Greater Home” by Great Gulf, is our promise to offer homeowners a better built home.
Learn More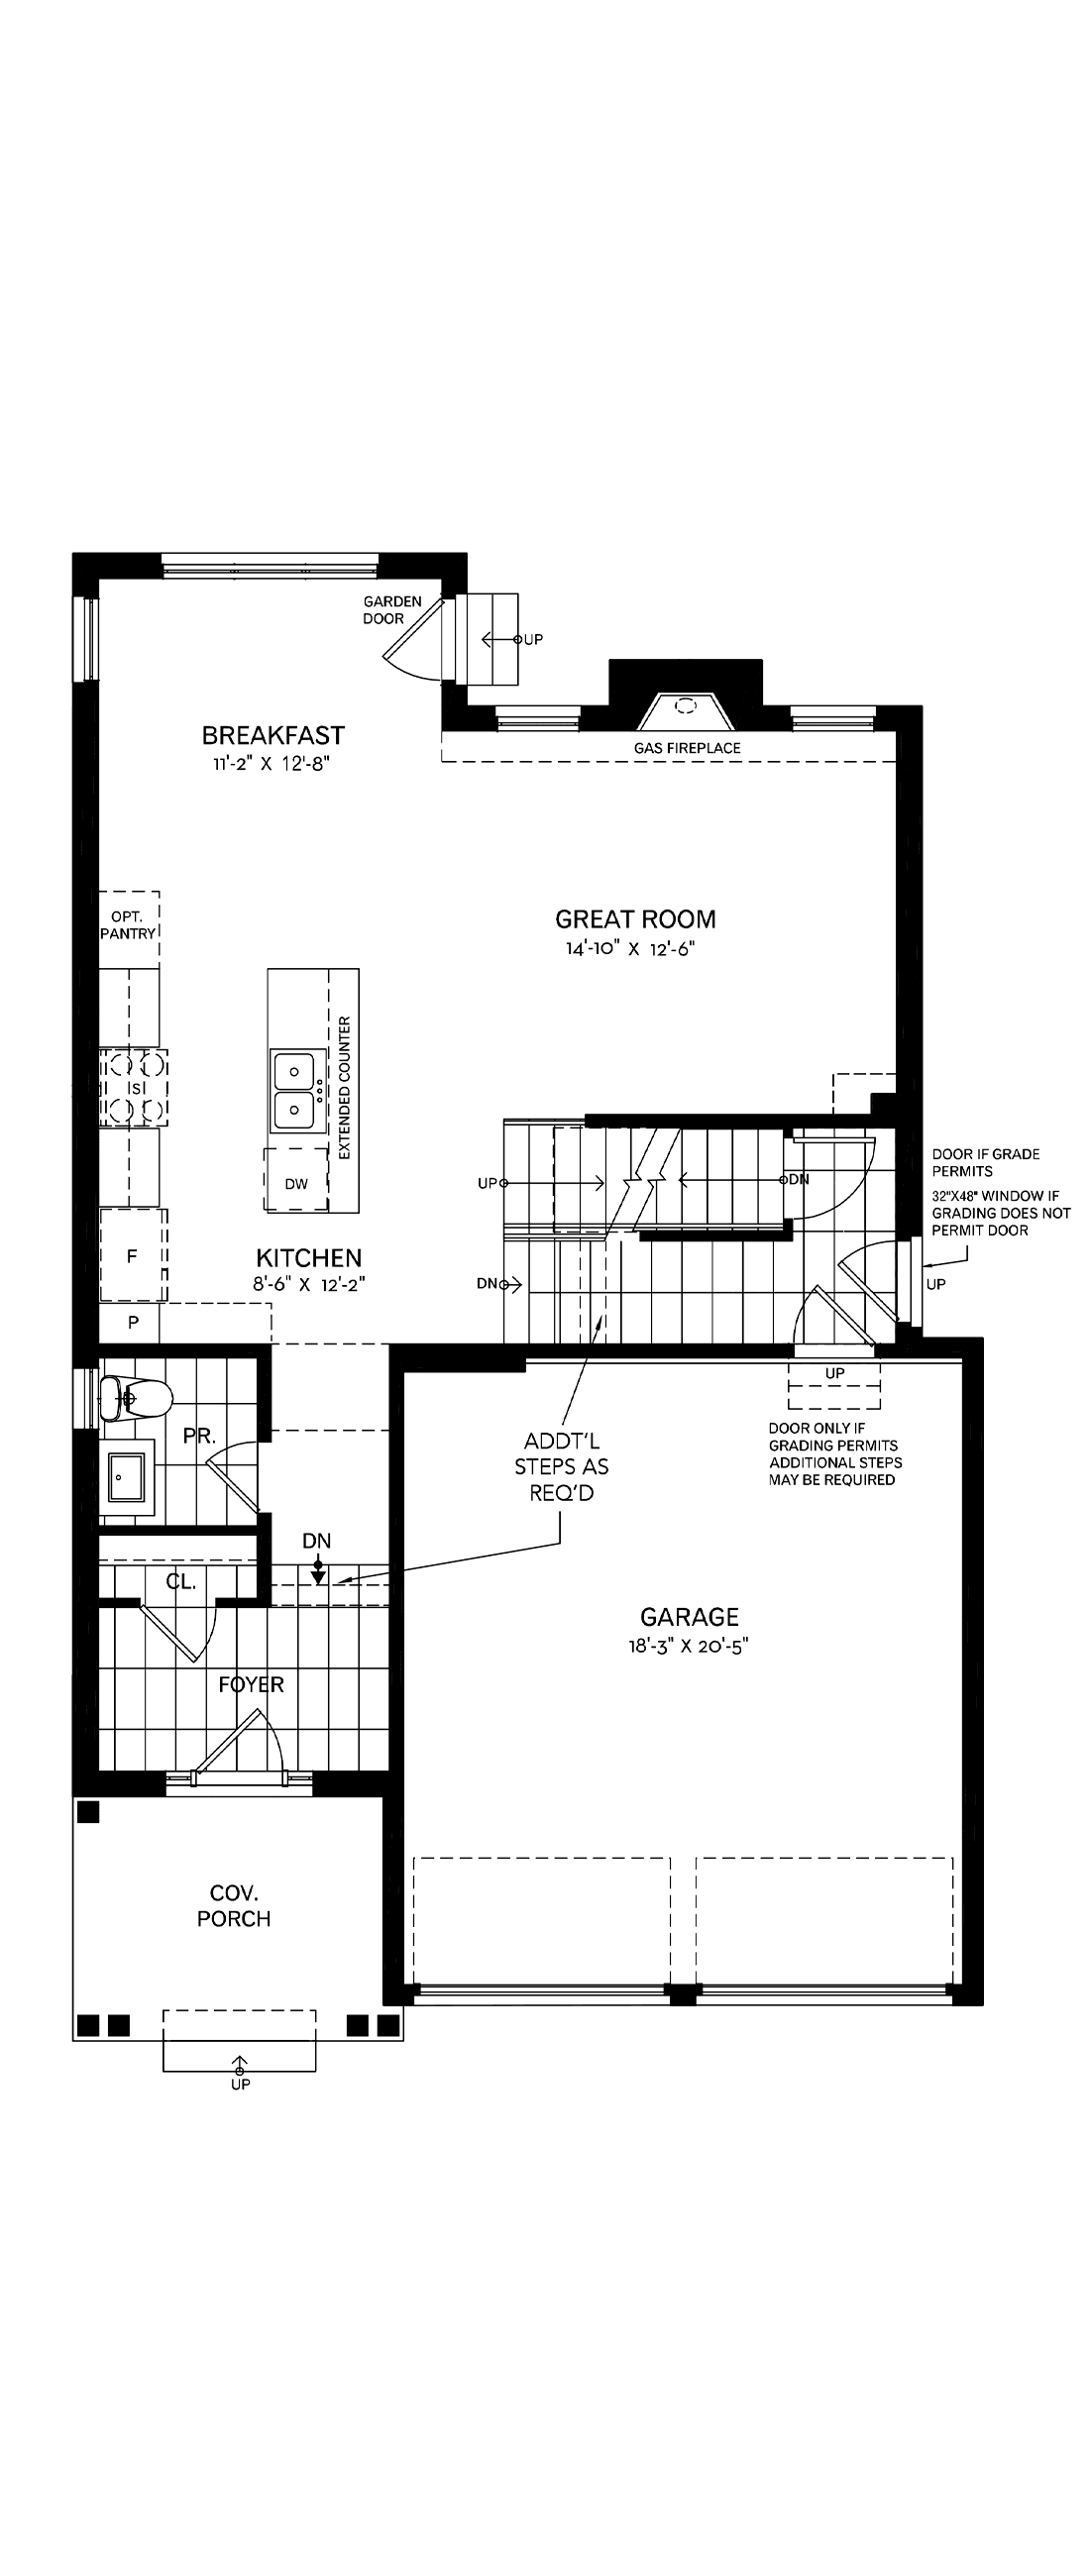 First Floor
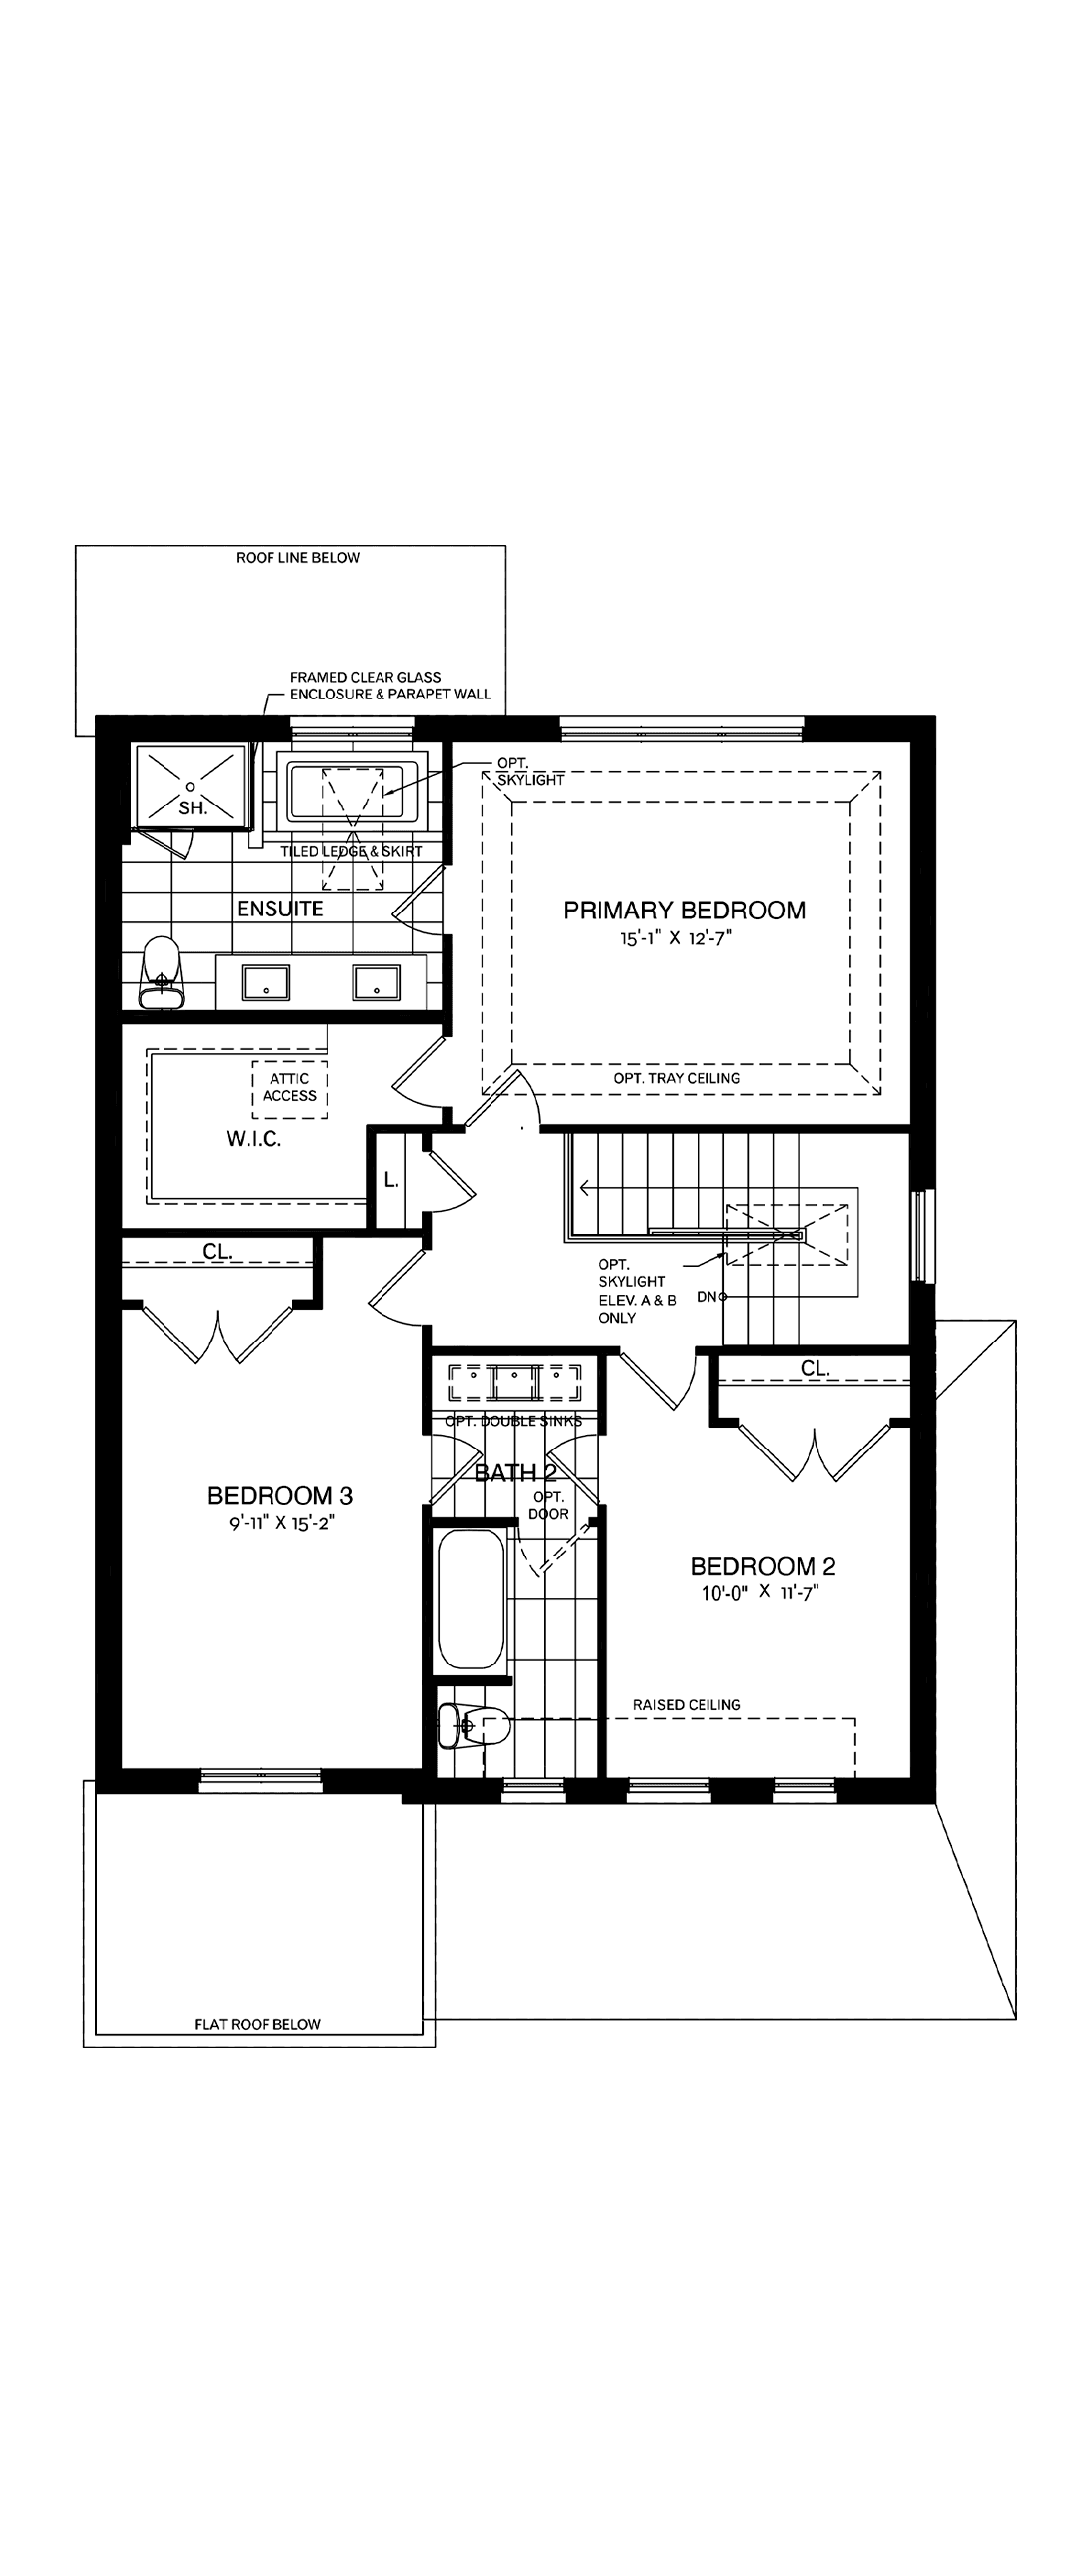 Second Floor
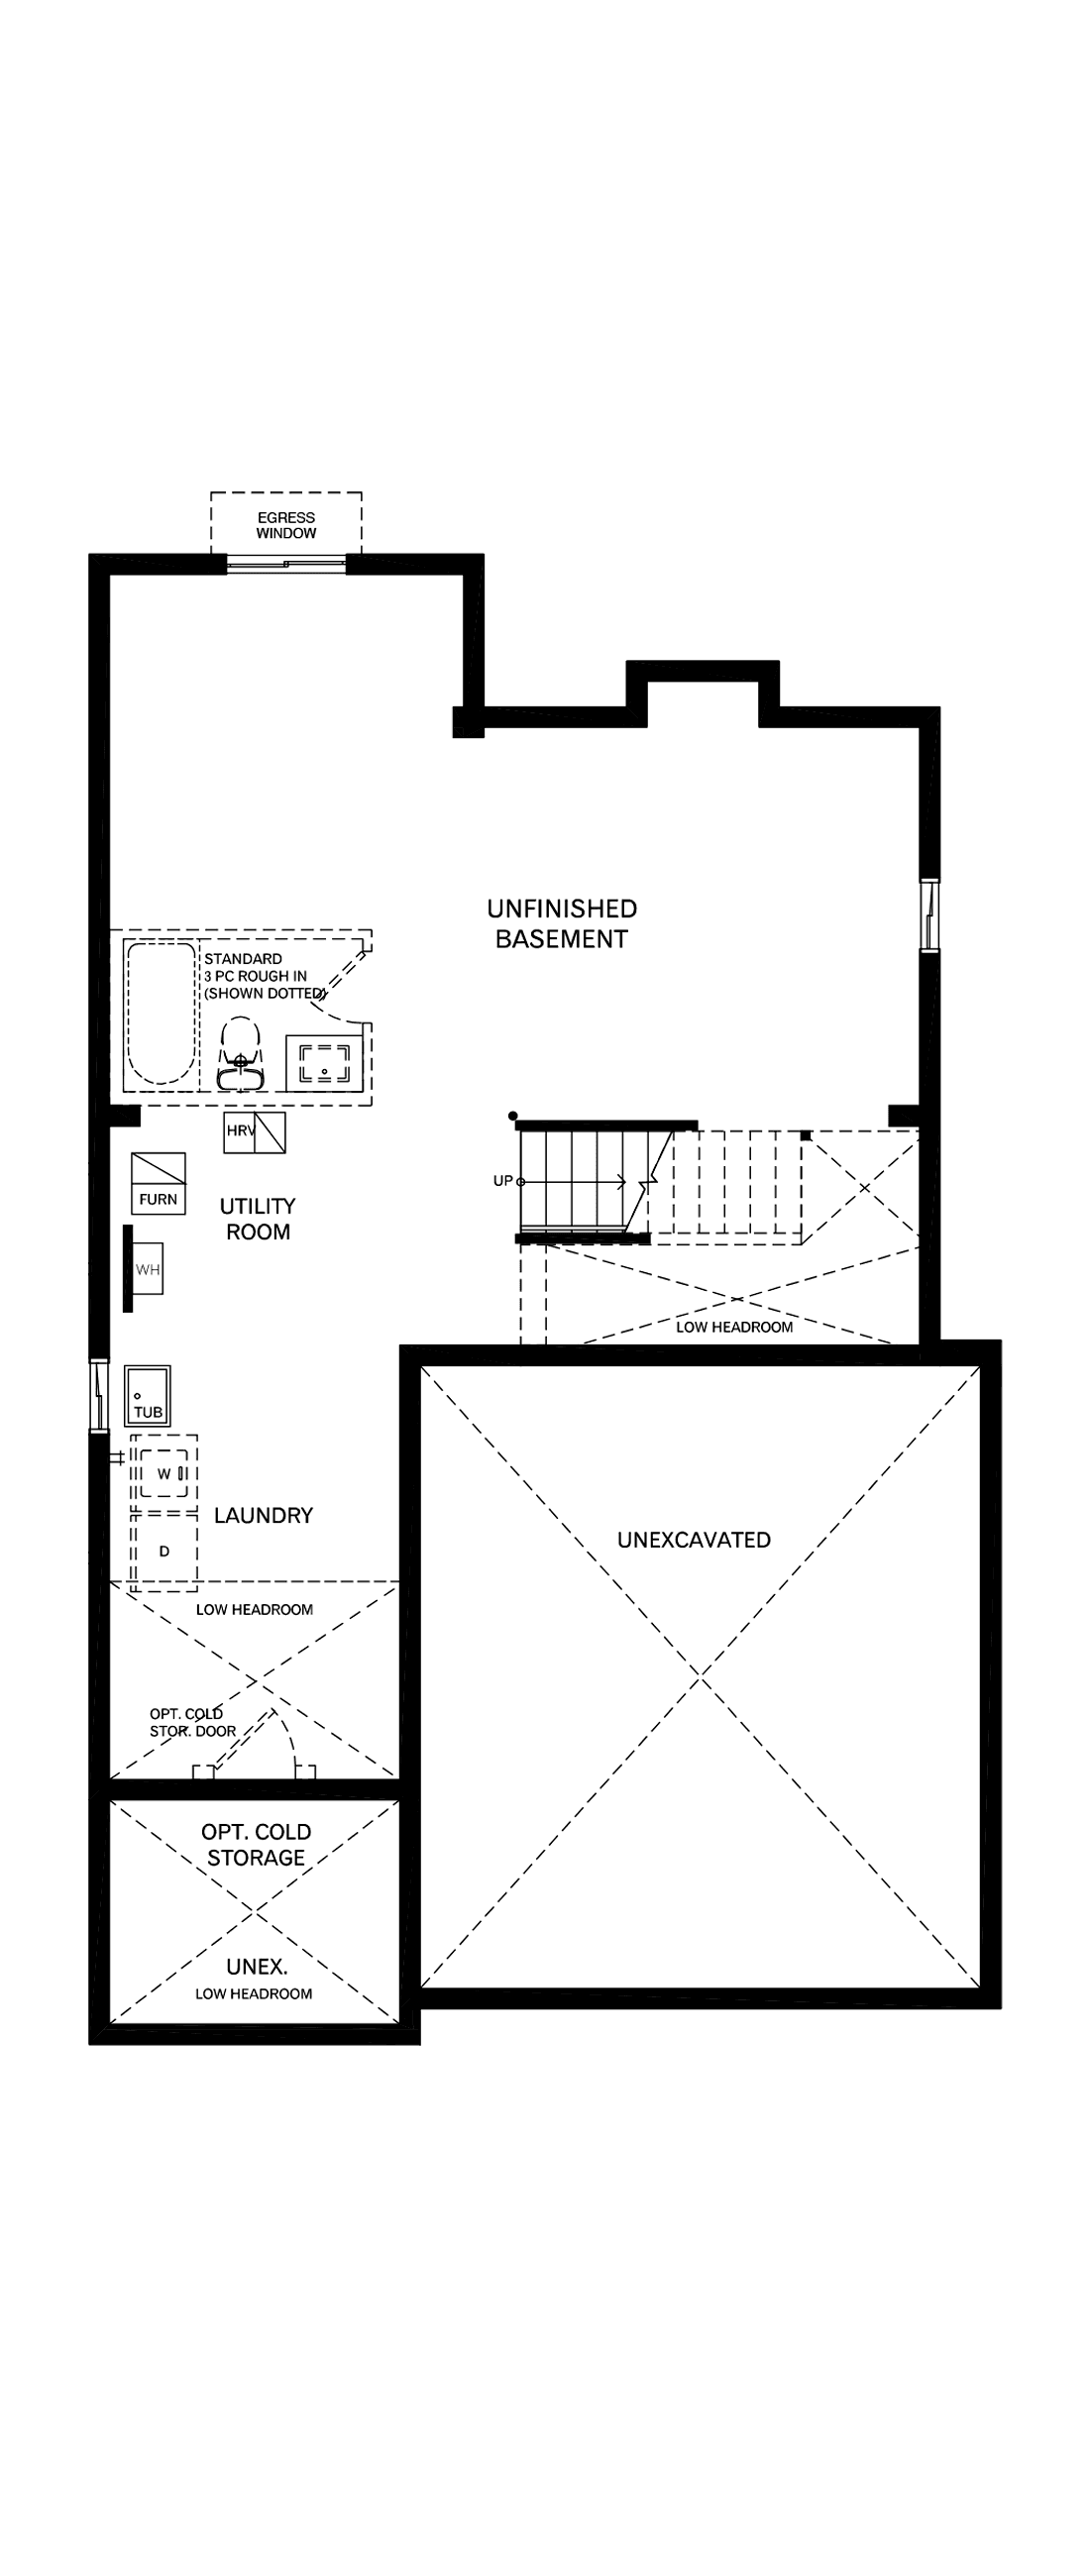 Basement
Interested?
Let us know!
Another Great Gulf community, perfect for family living. Interested in learning more? Get in touch with us by completing the form .