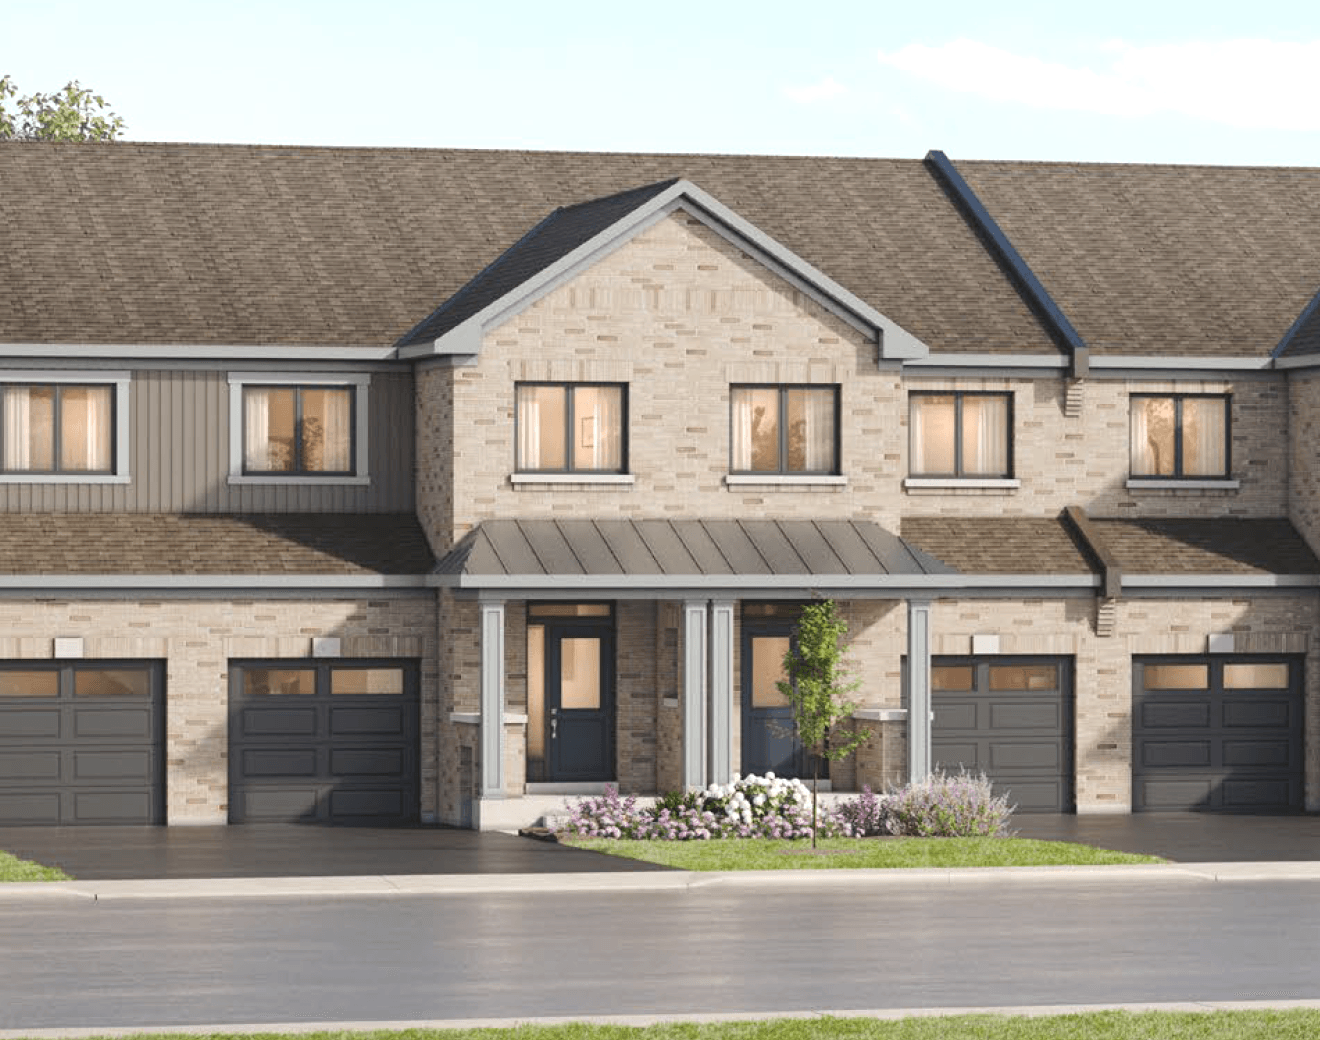
The Sage
The largest of the Summerlyn townhomes, The Sage is built for those who want more space without giving up low-maintenance living. A dedicated dining area, kitchen with flush breakfast bar and large great room share an open main floor with sliding door access to the backyard. Upstairs, the primary bedroom is complete with an ensuite and two walk-in closets, while a second floor laundry room, walk-in linen closet, two additional bedrooms and a full bath keep things organized. Select elevations offer an optional fourth bedroom with skylight.

 3
3
2.5
Floorplan Details

“Greater Home” by Great Gulf, is our promise to offer homeowners a better built home.
Learn More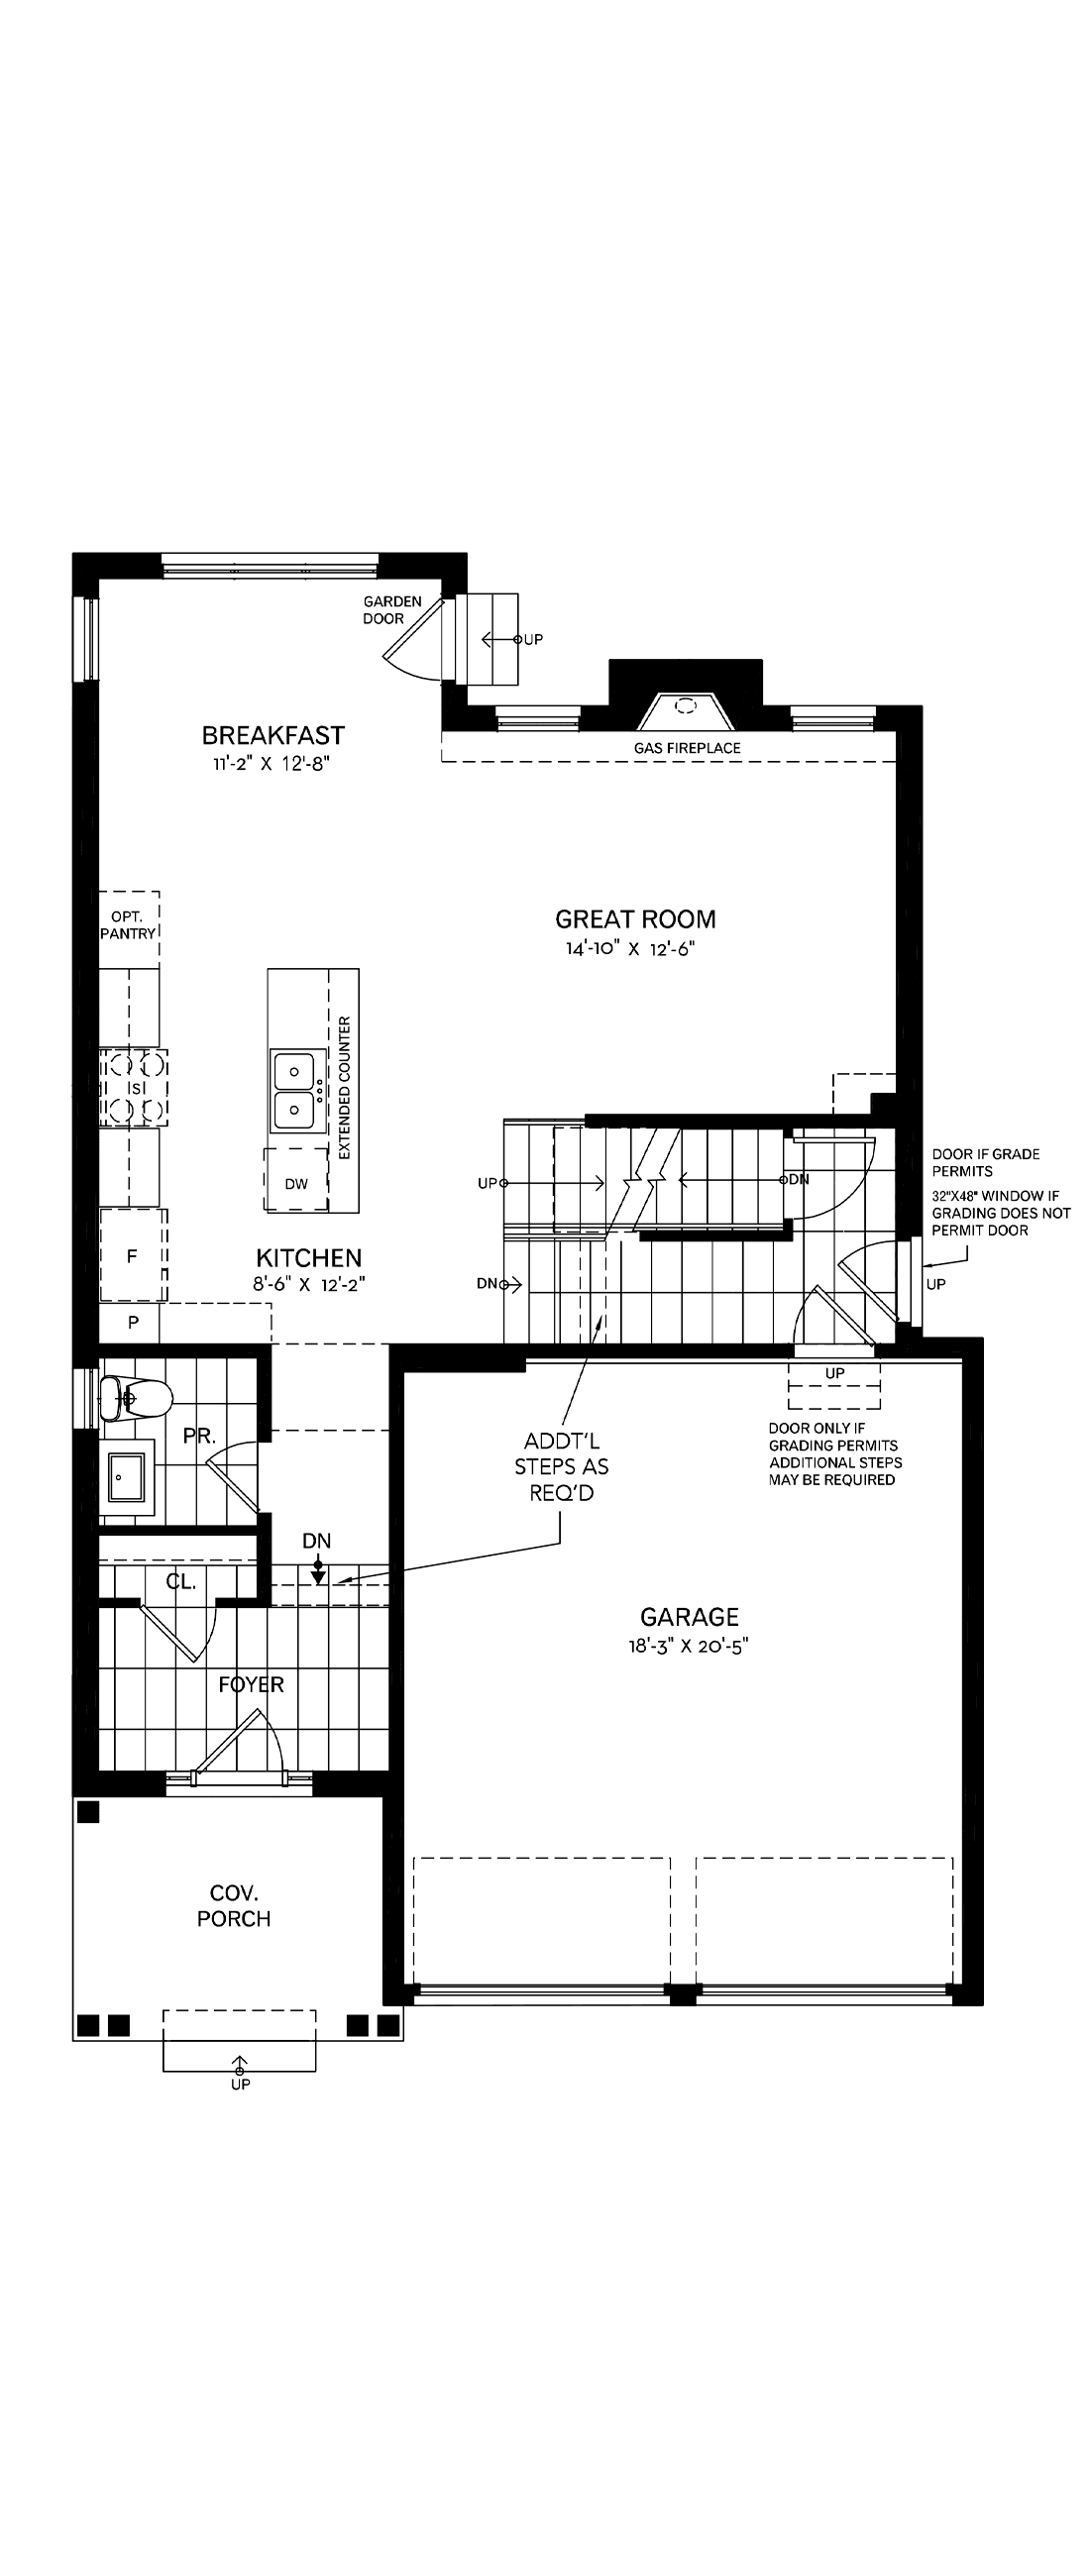 First Floor
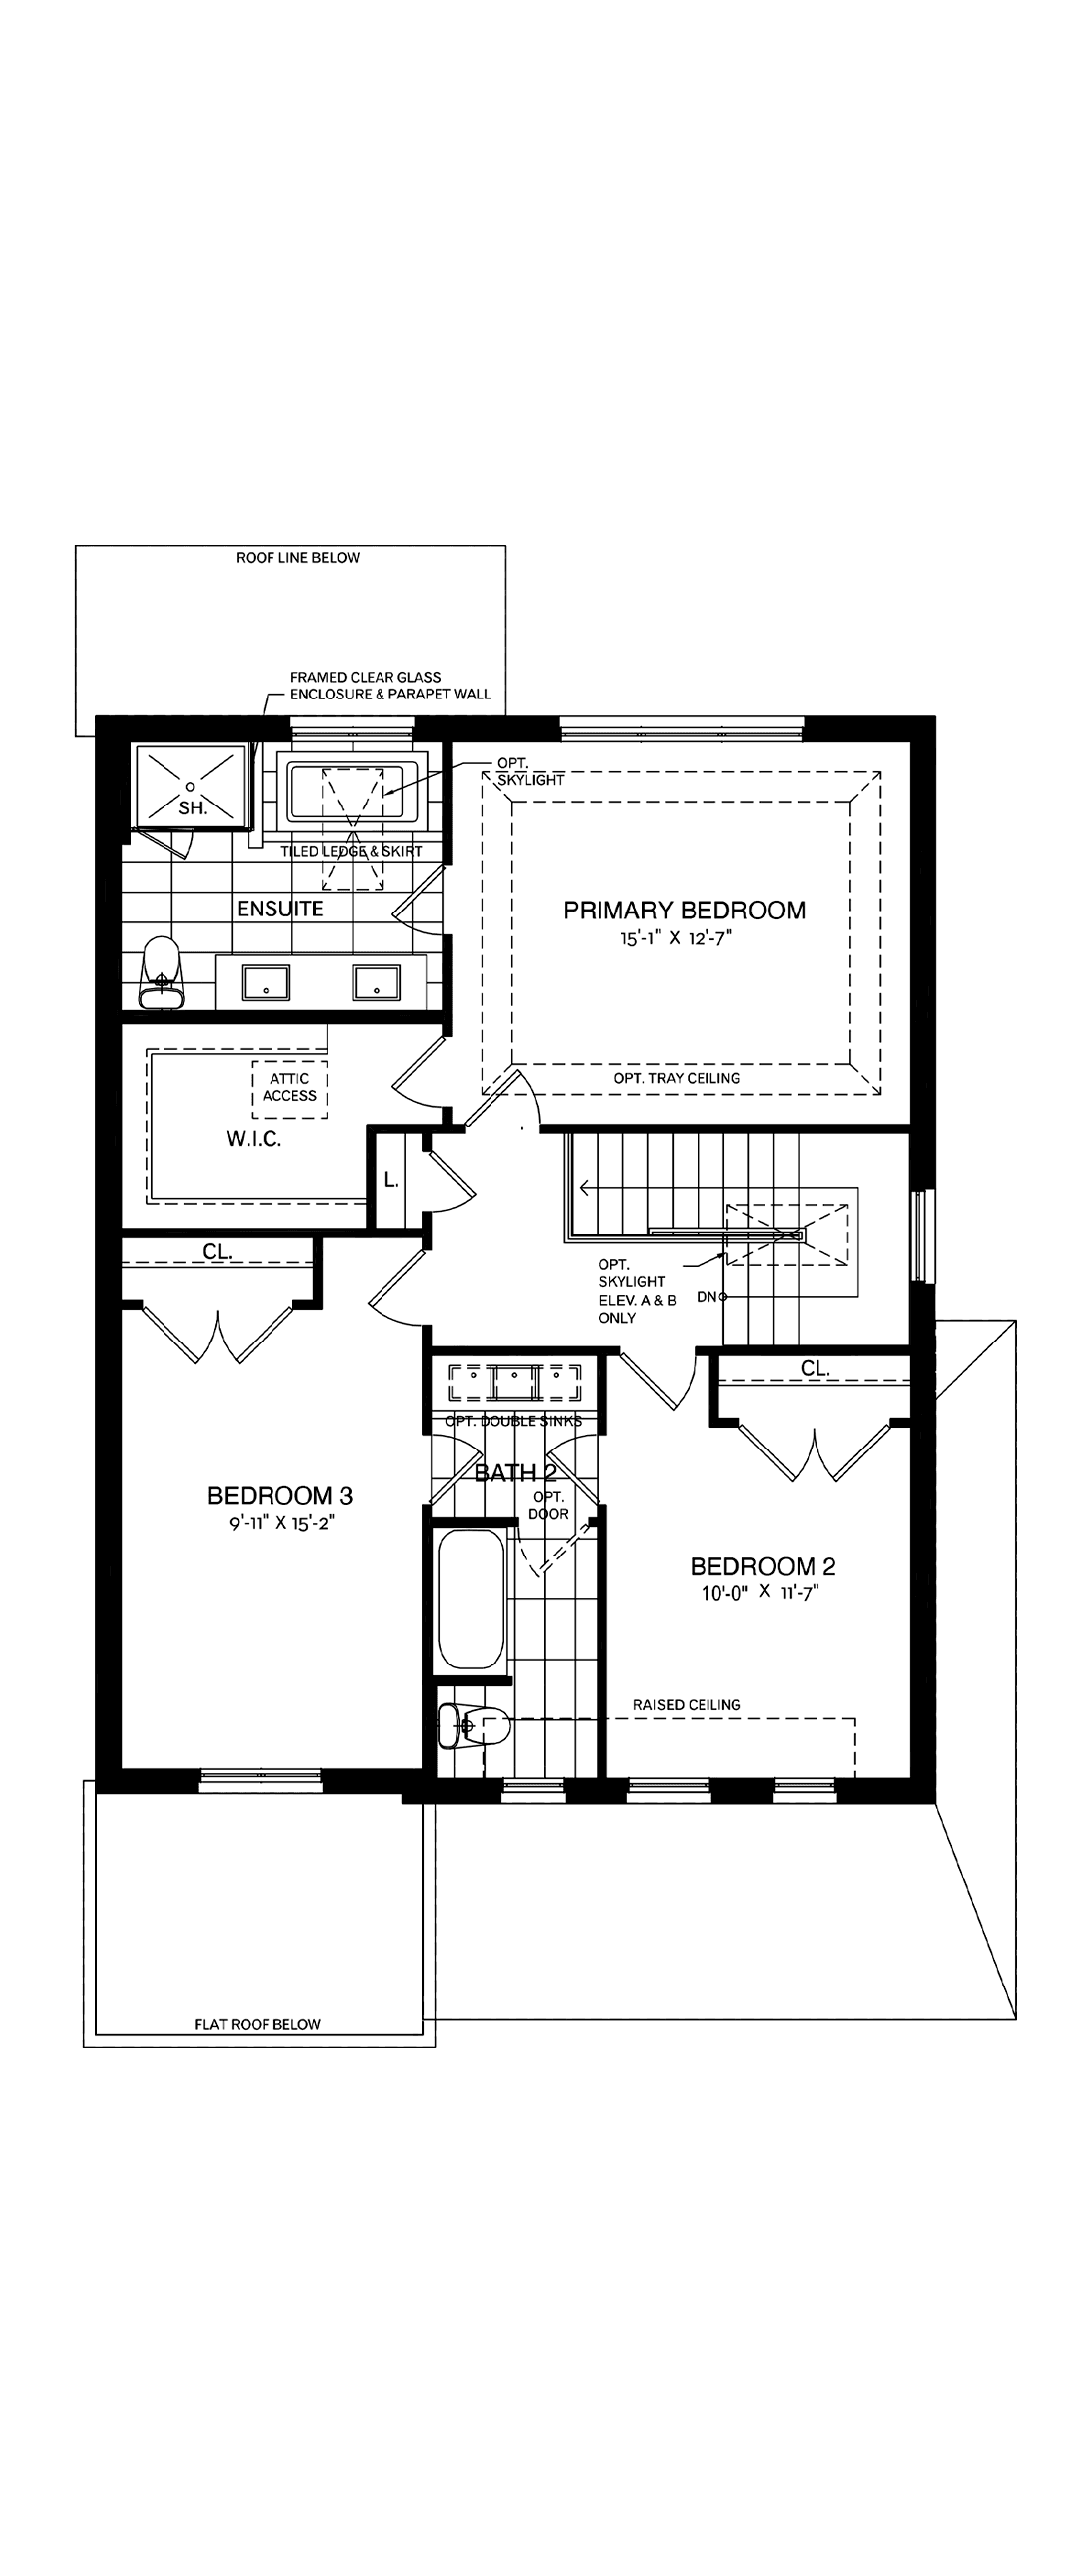 Second Floor
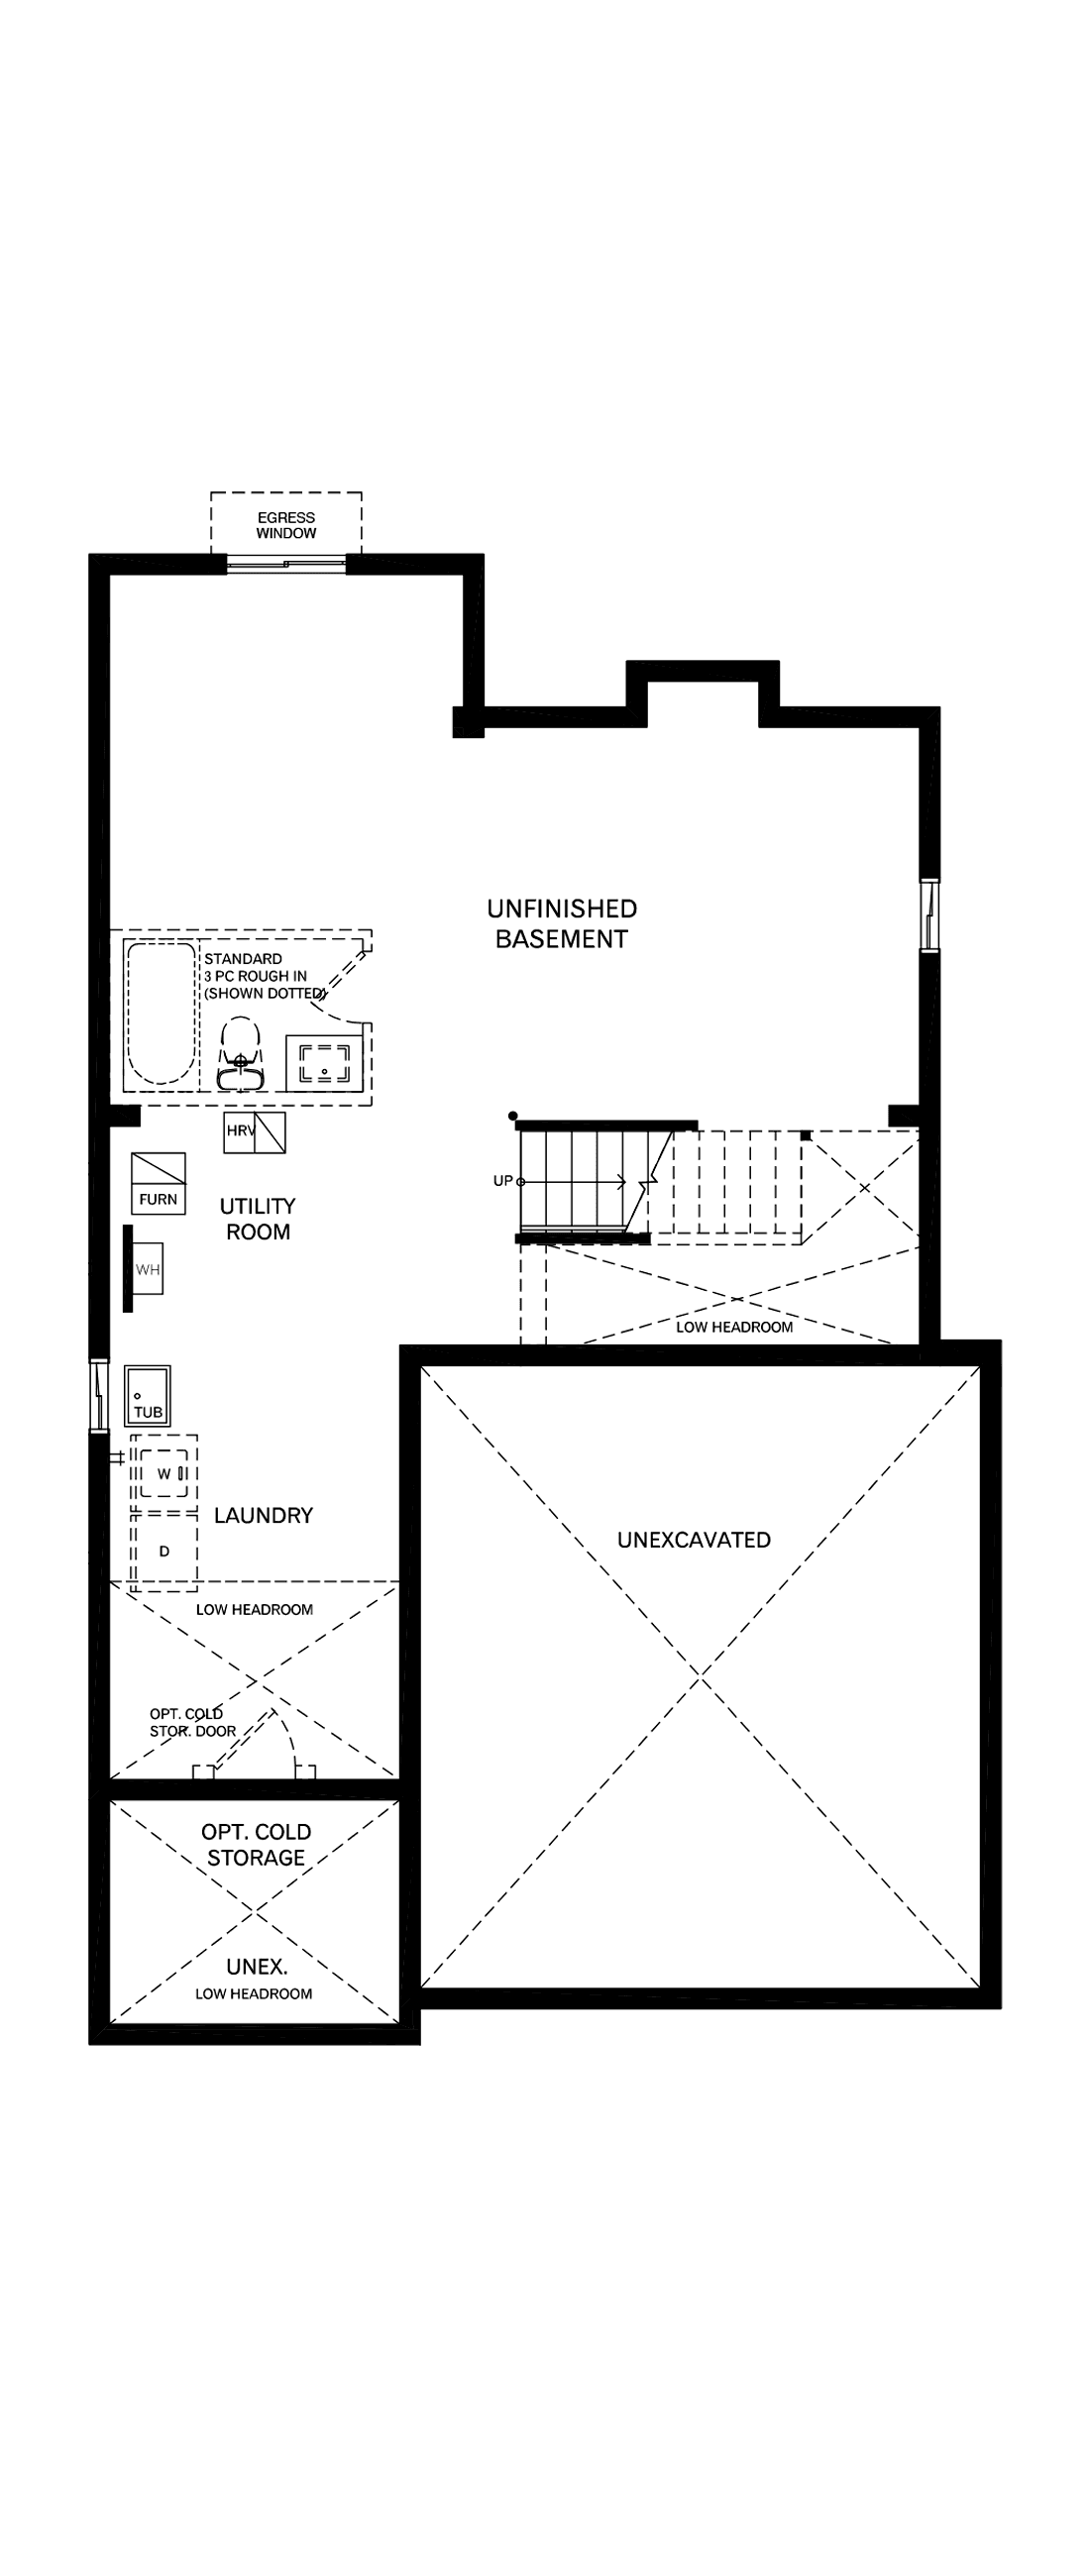 Basement
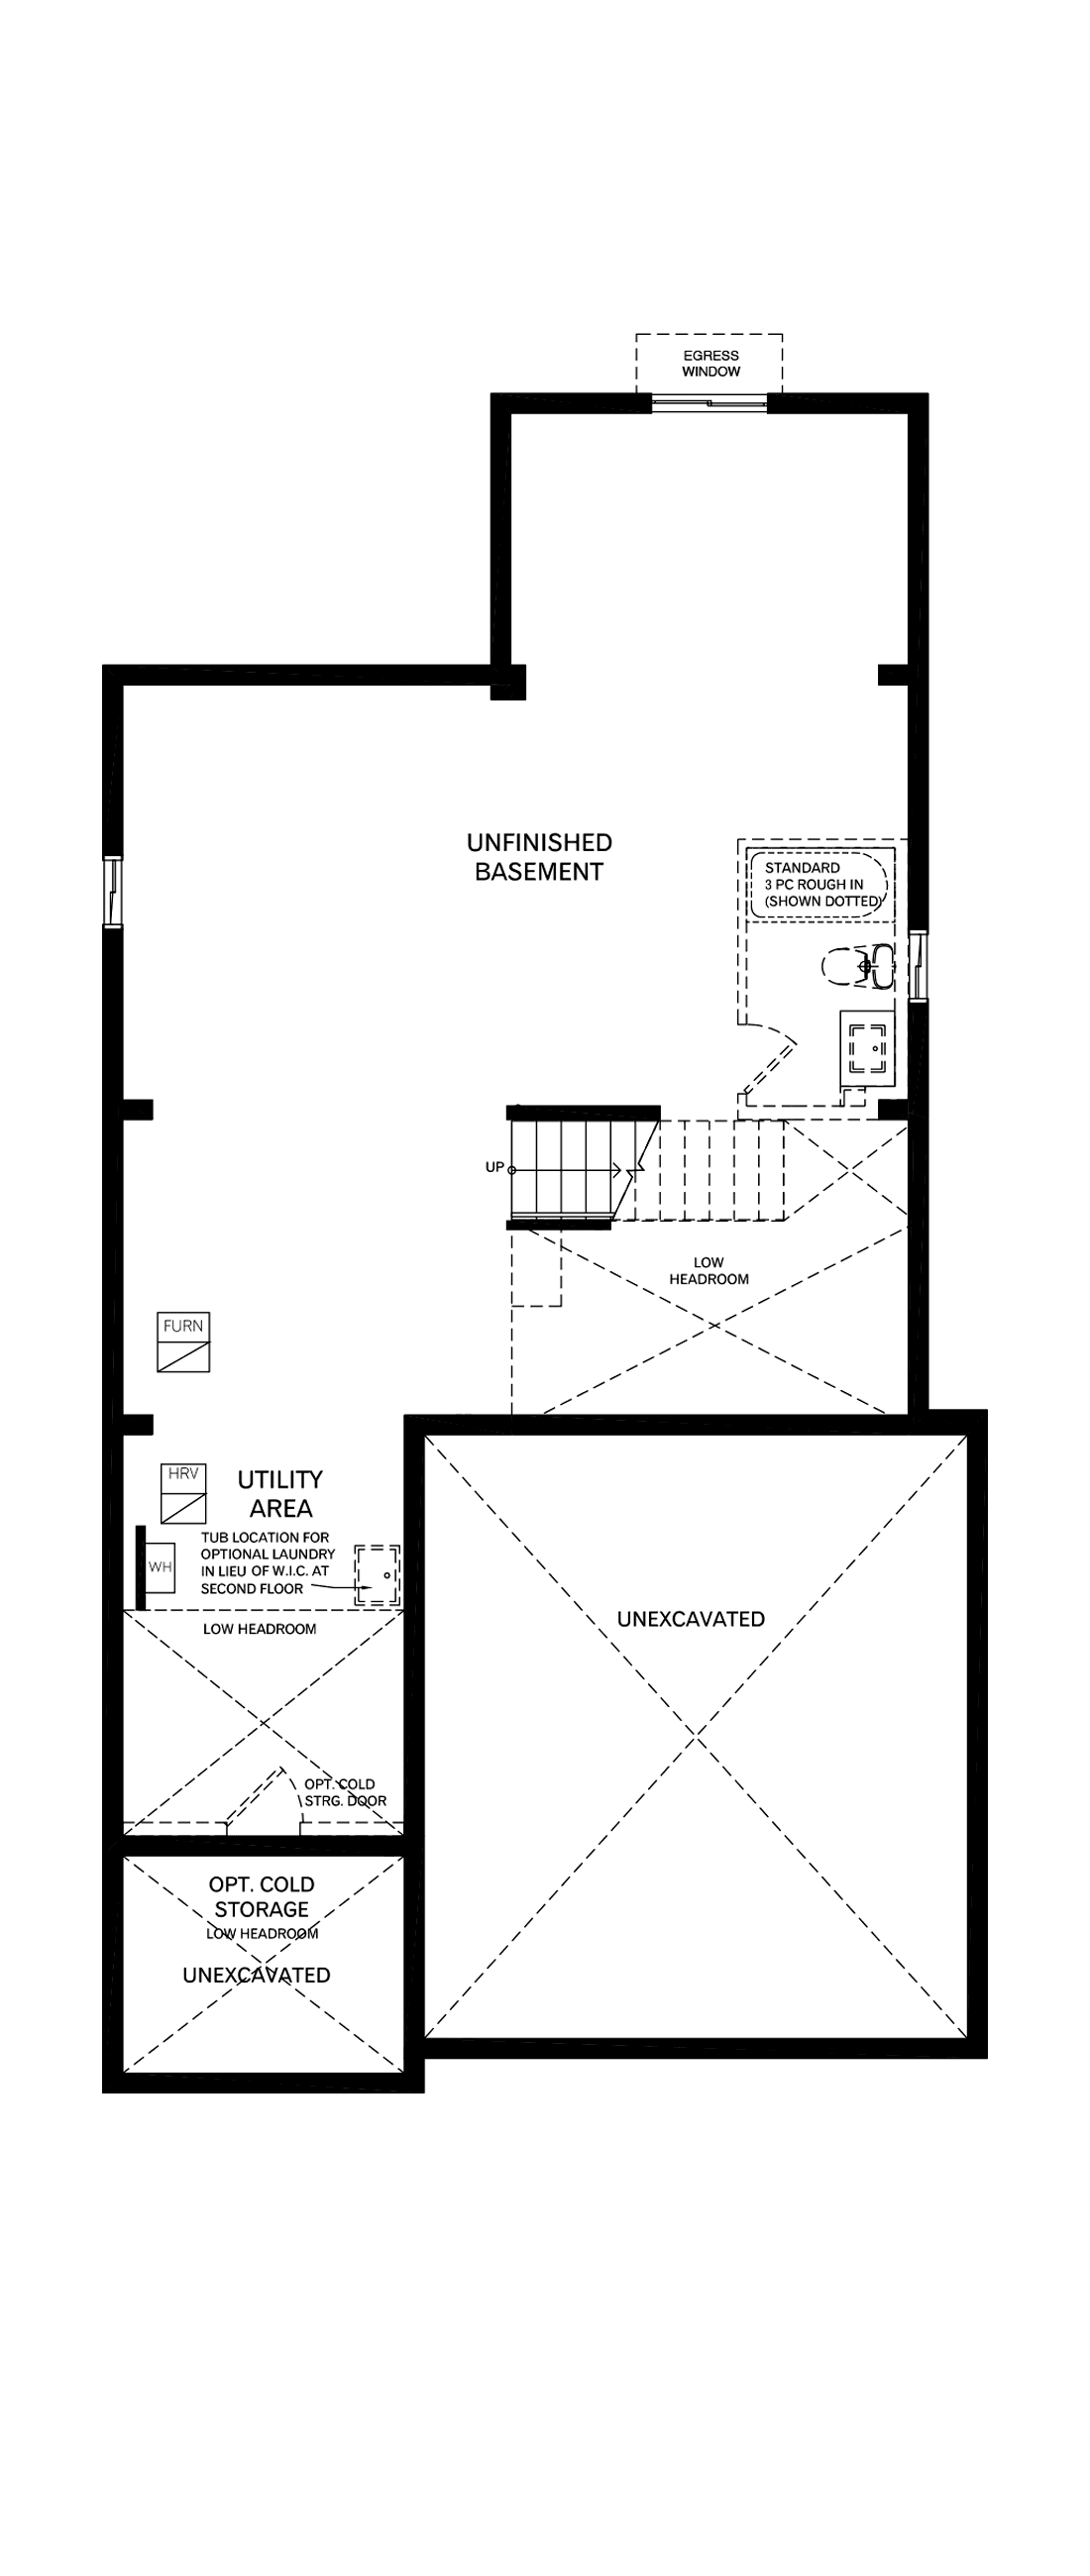 Basement
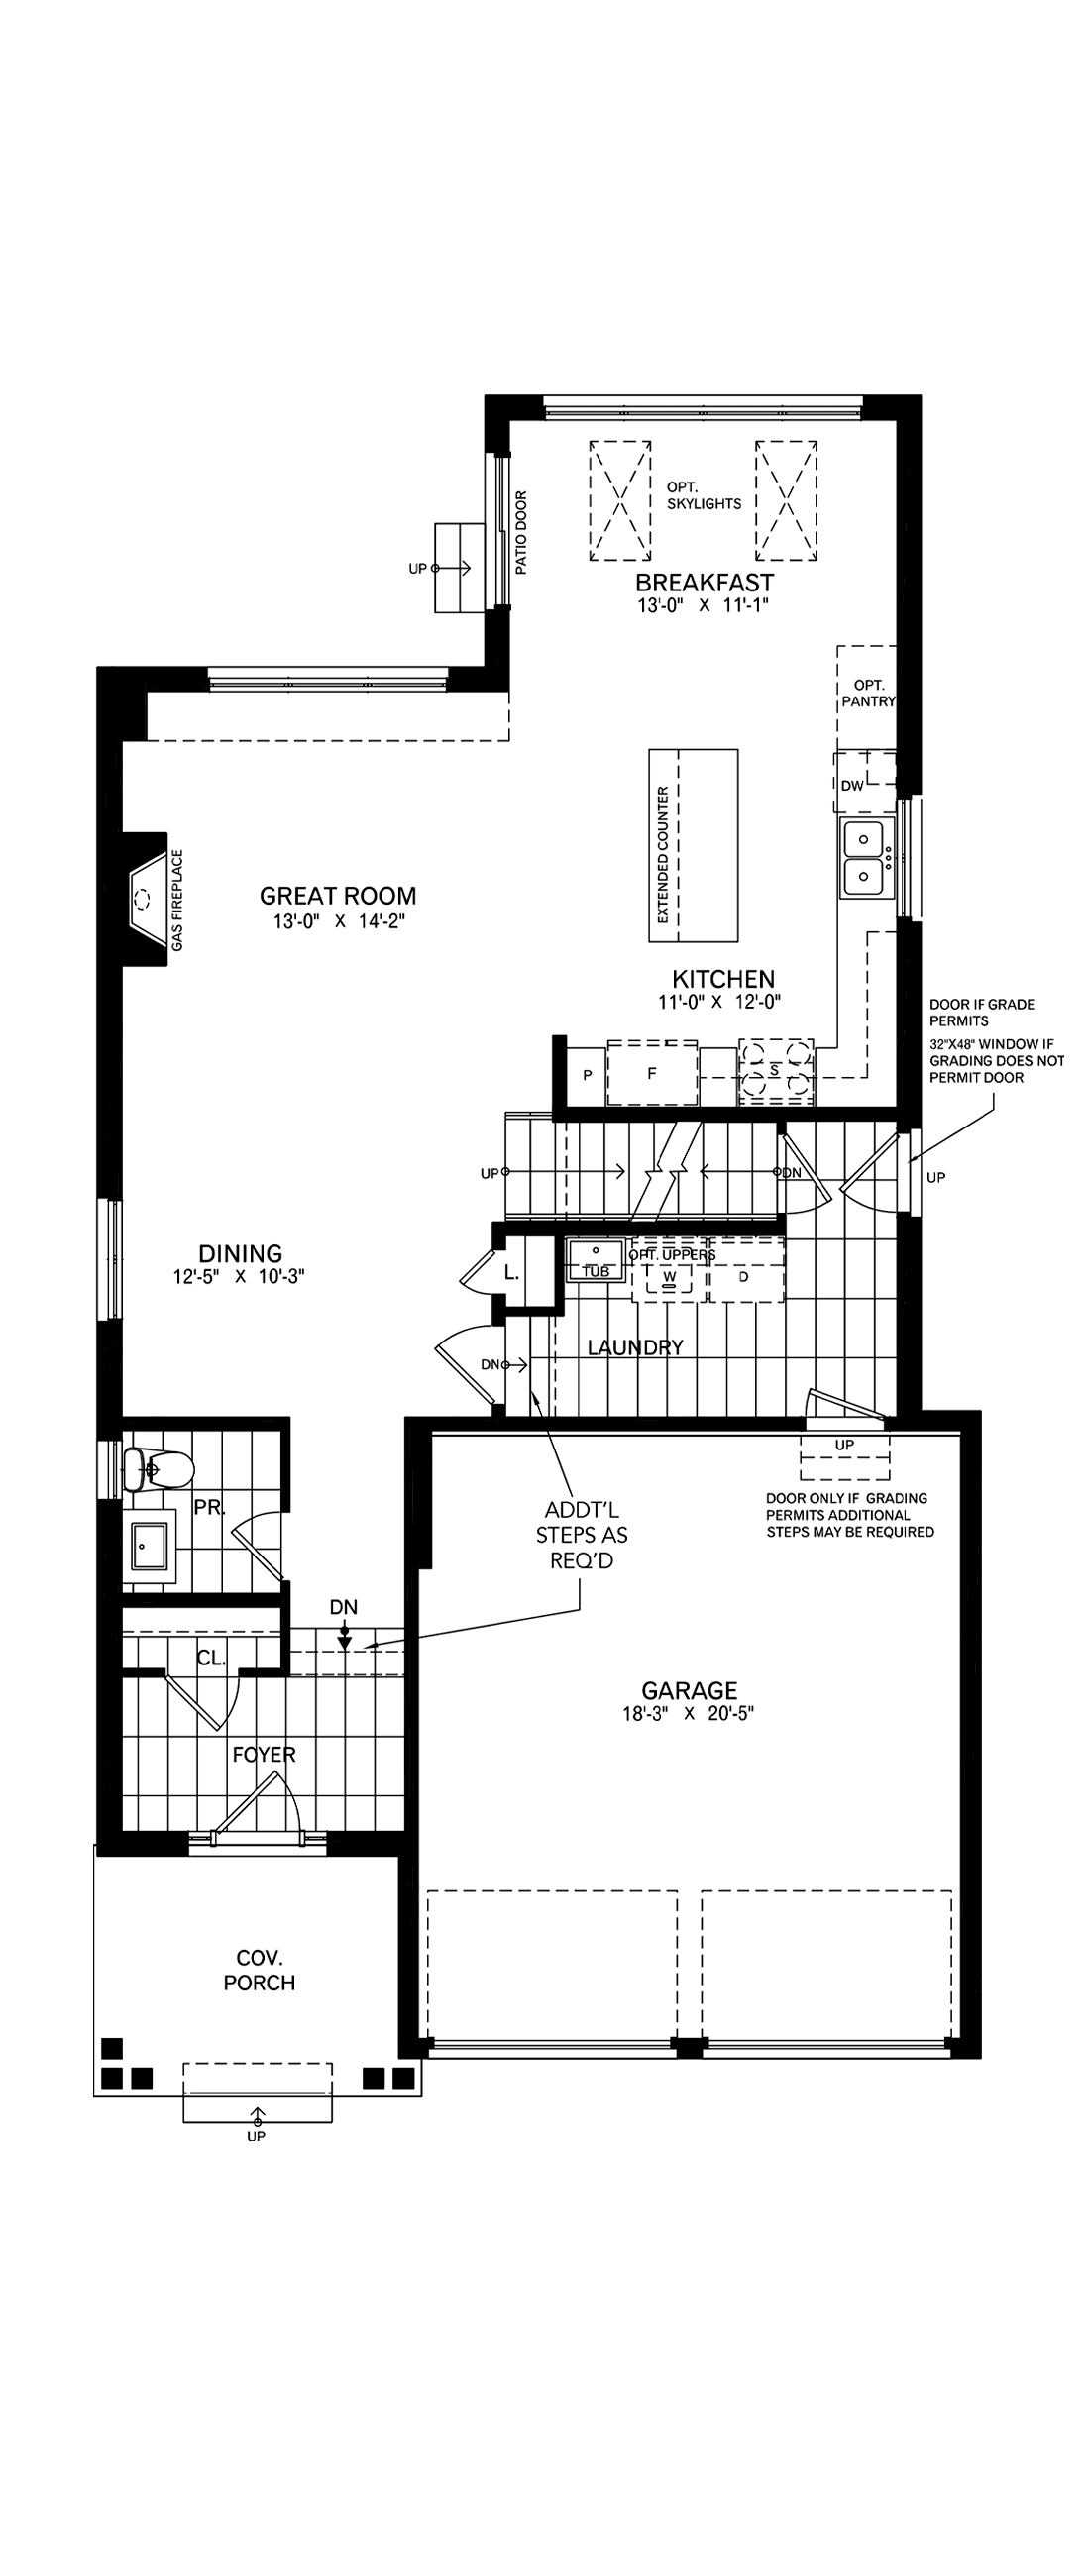 Ground Floor
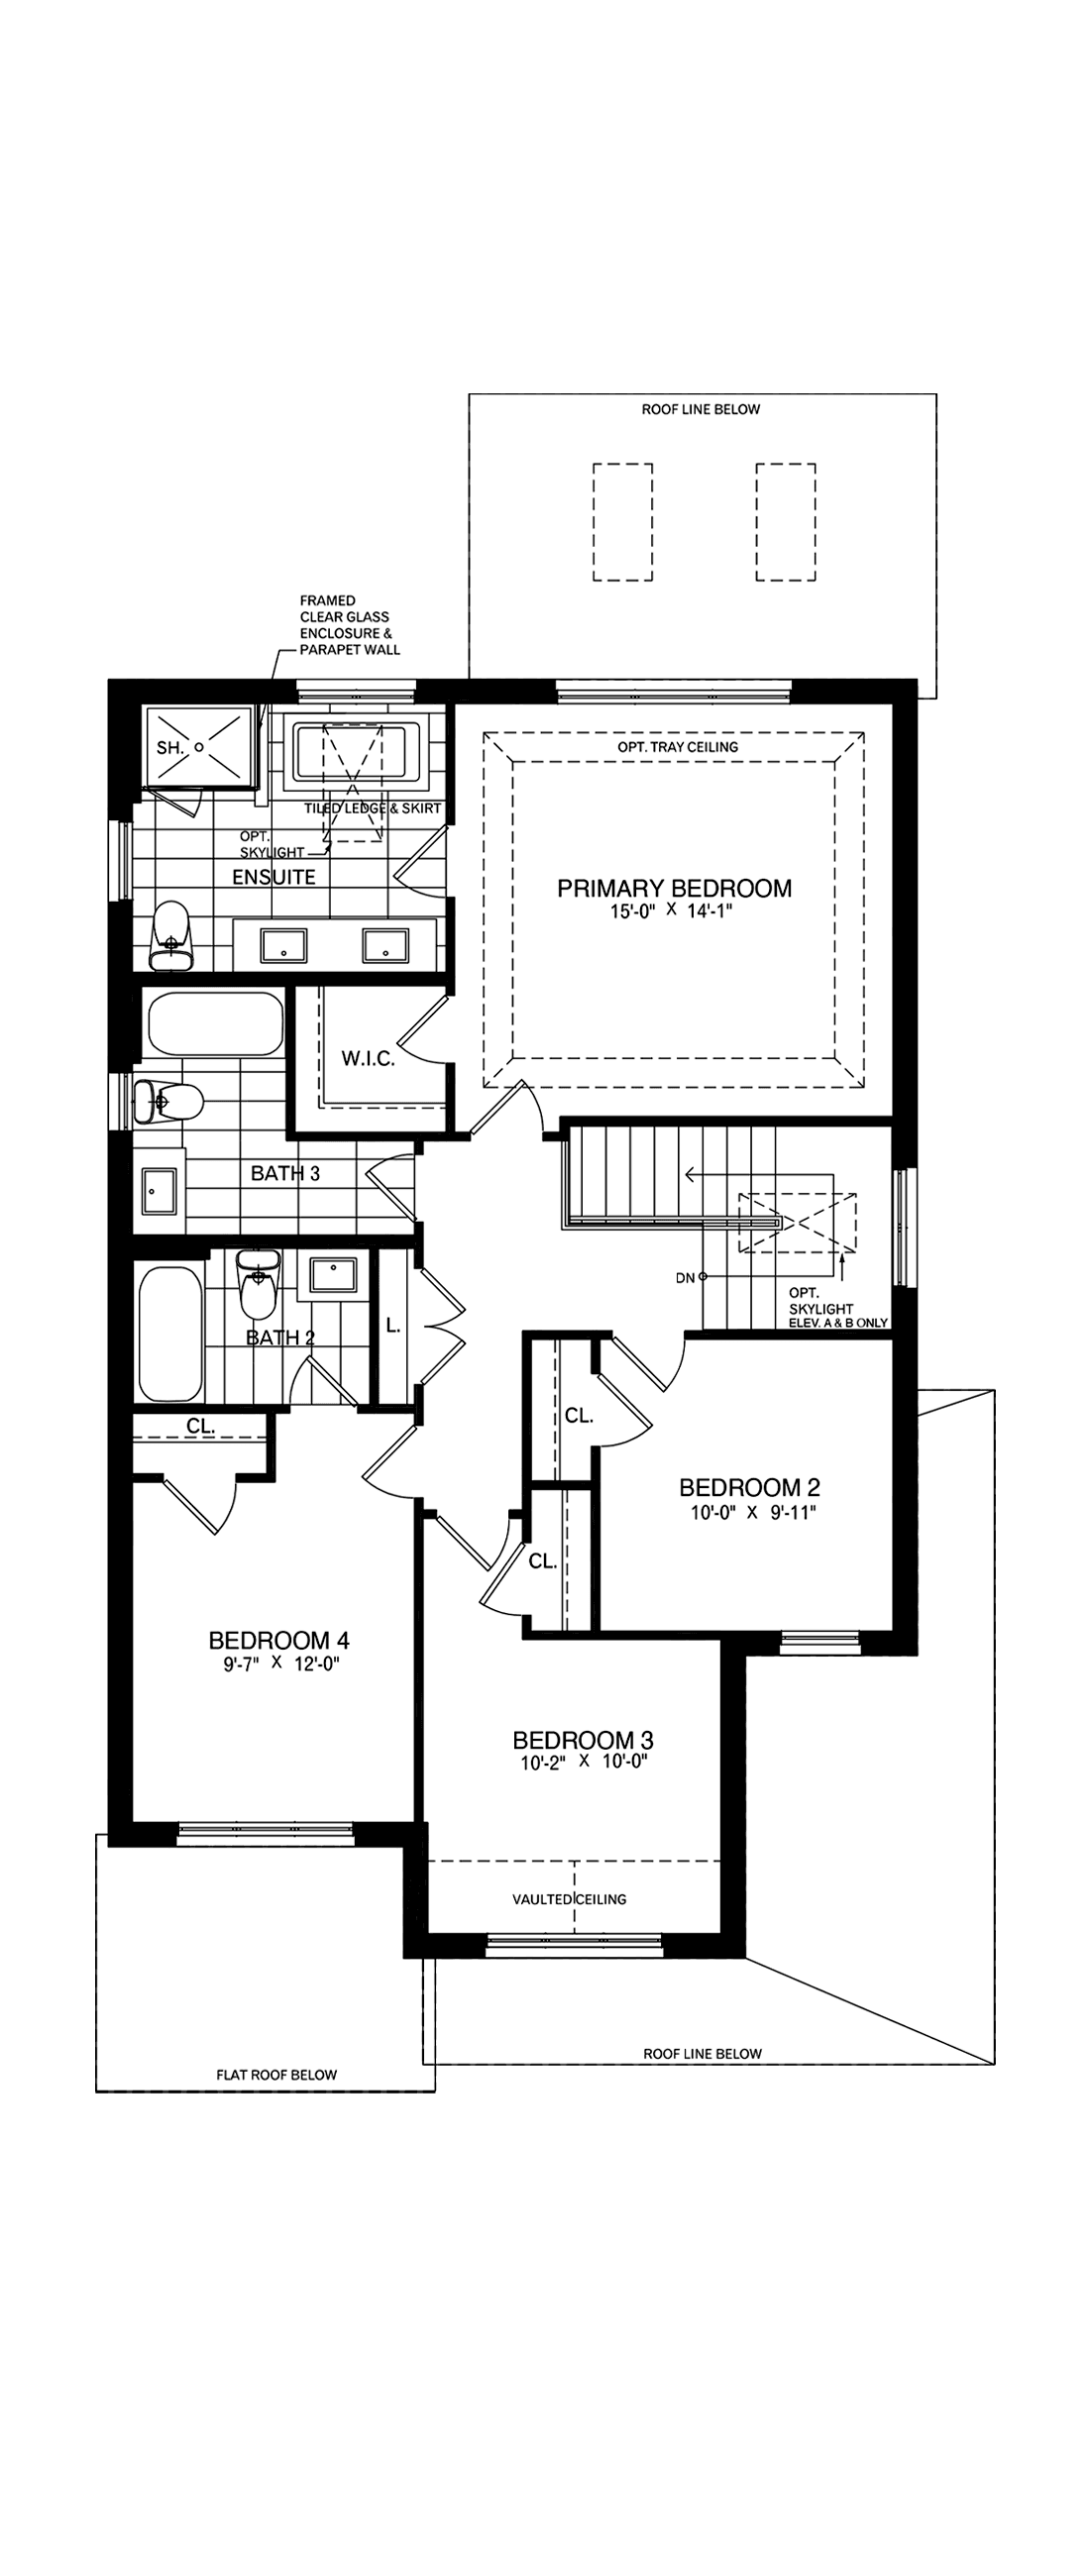 Second Floor
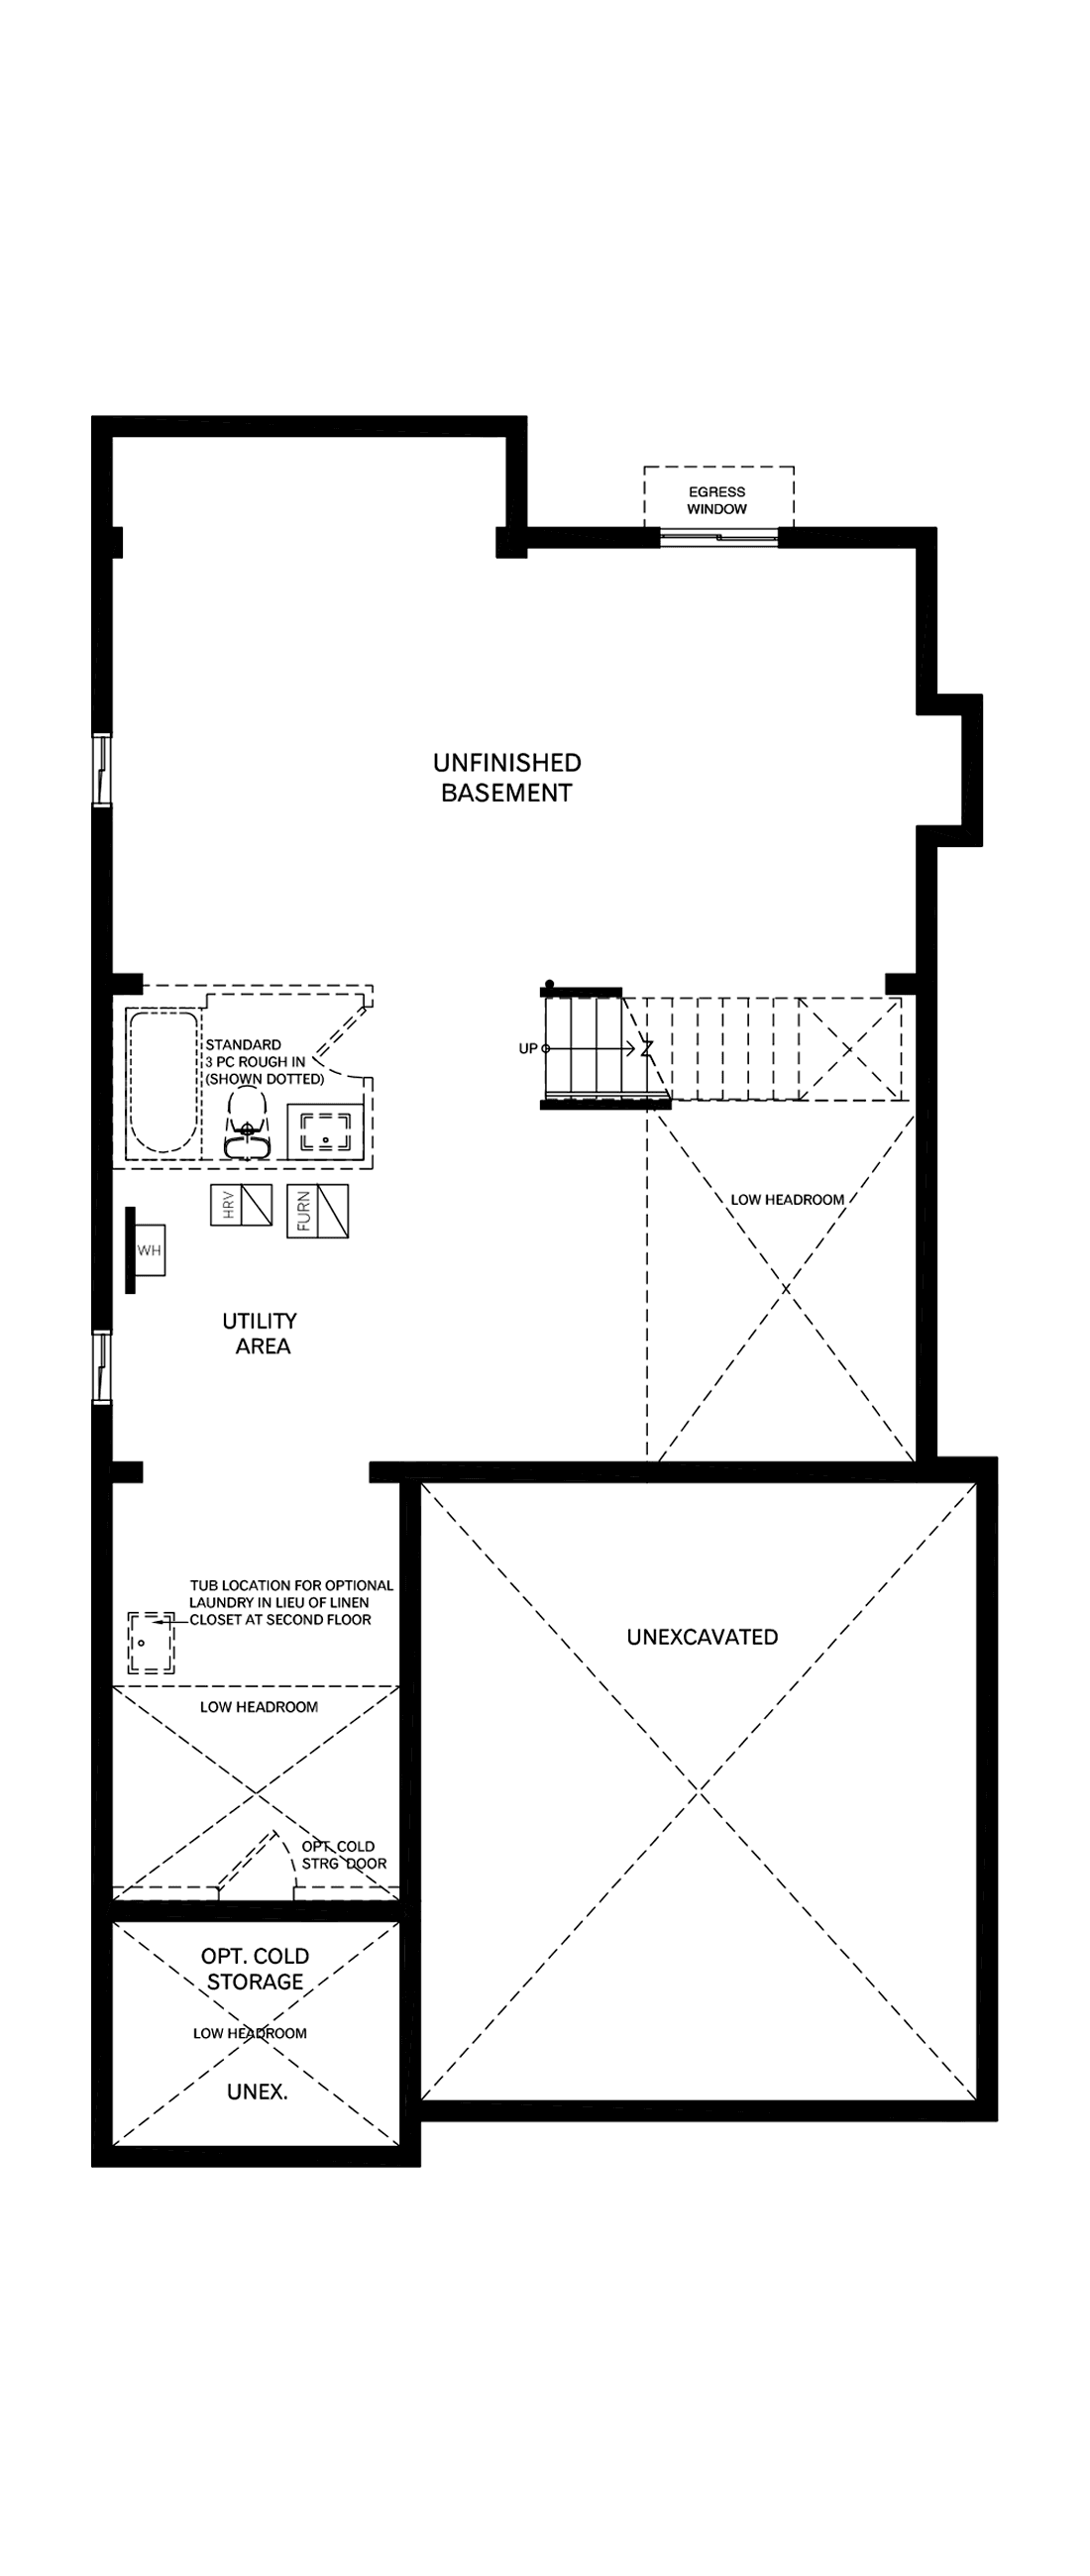 Basement
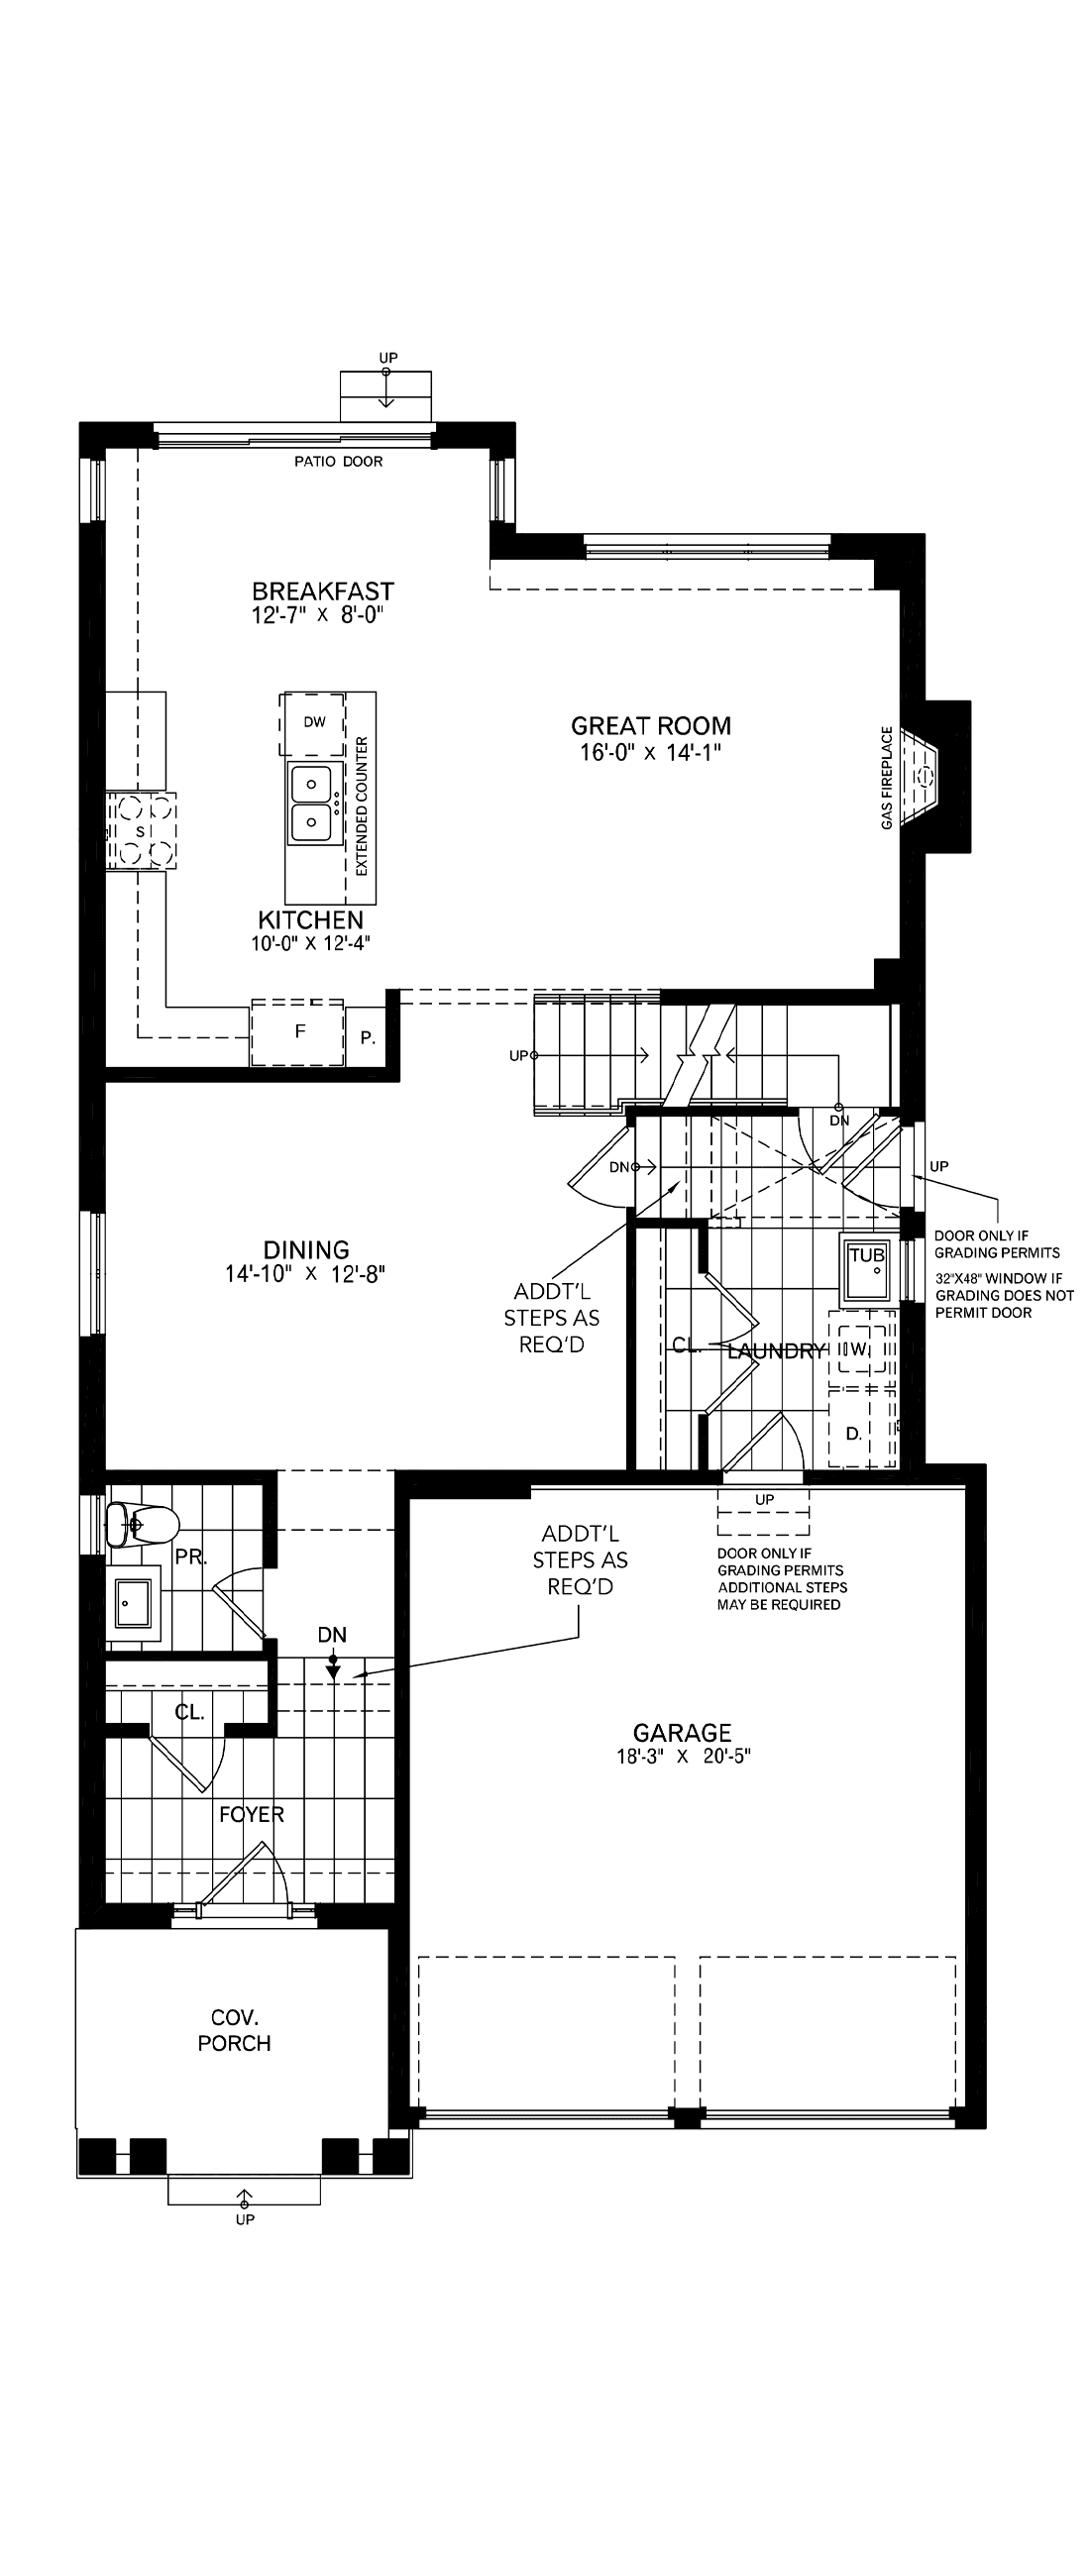 Ground Floor
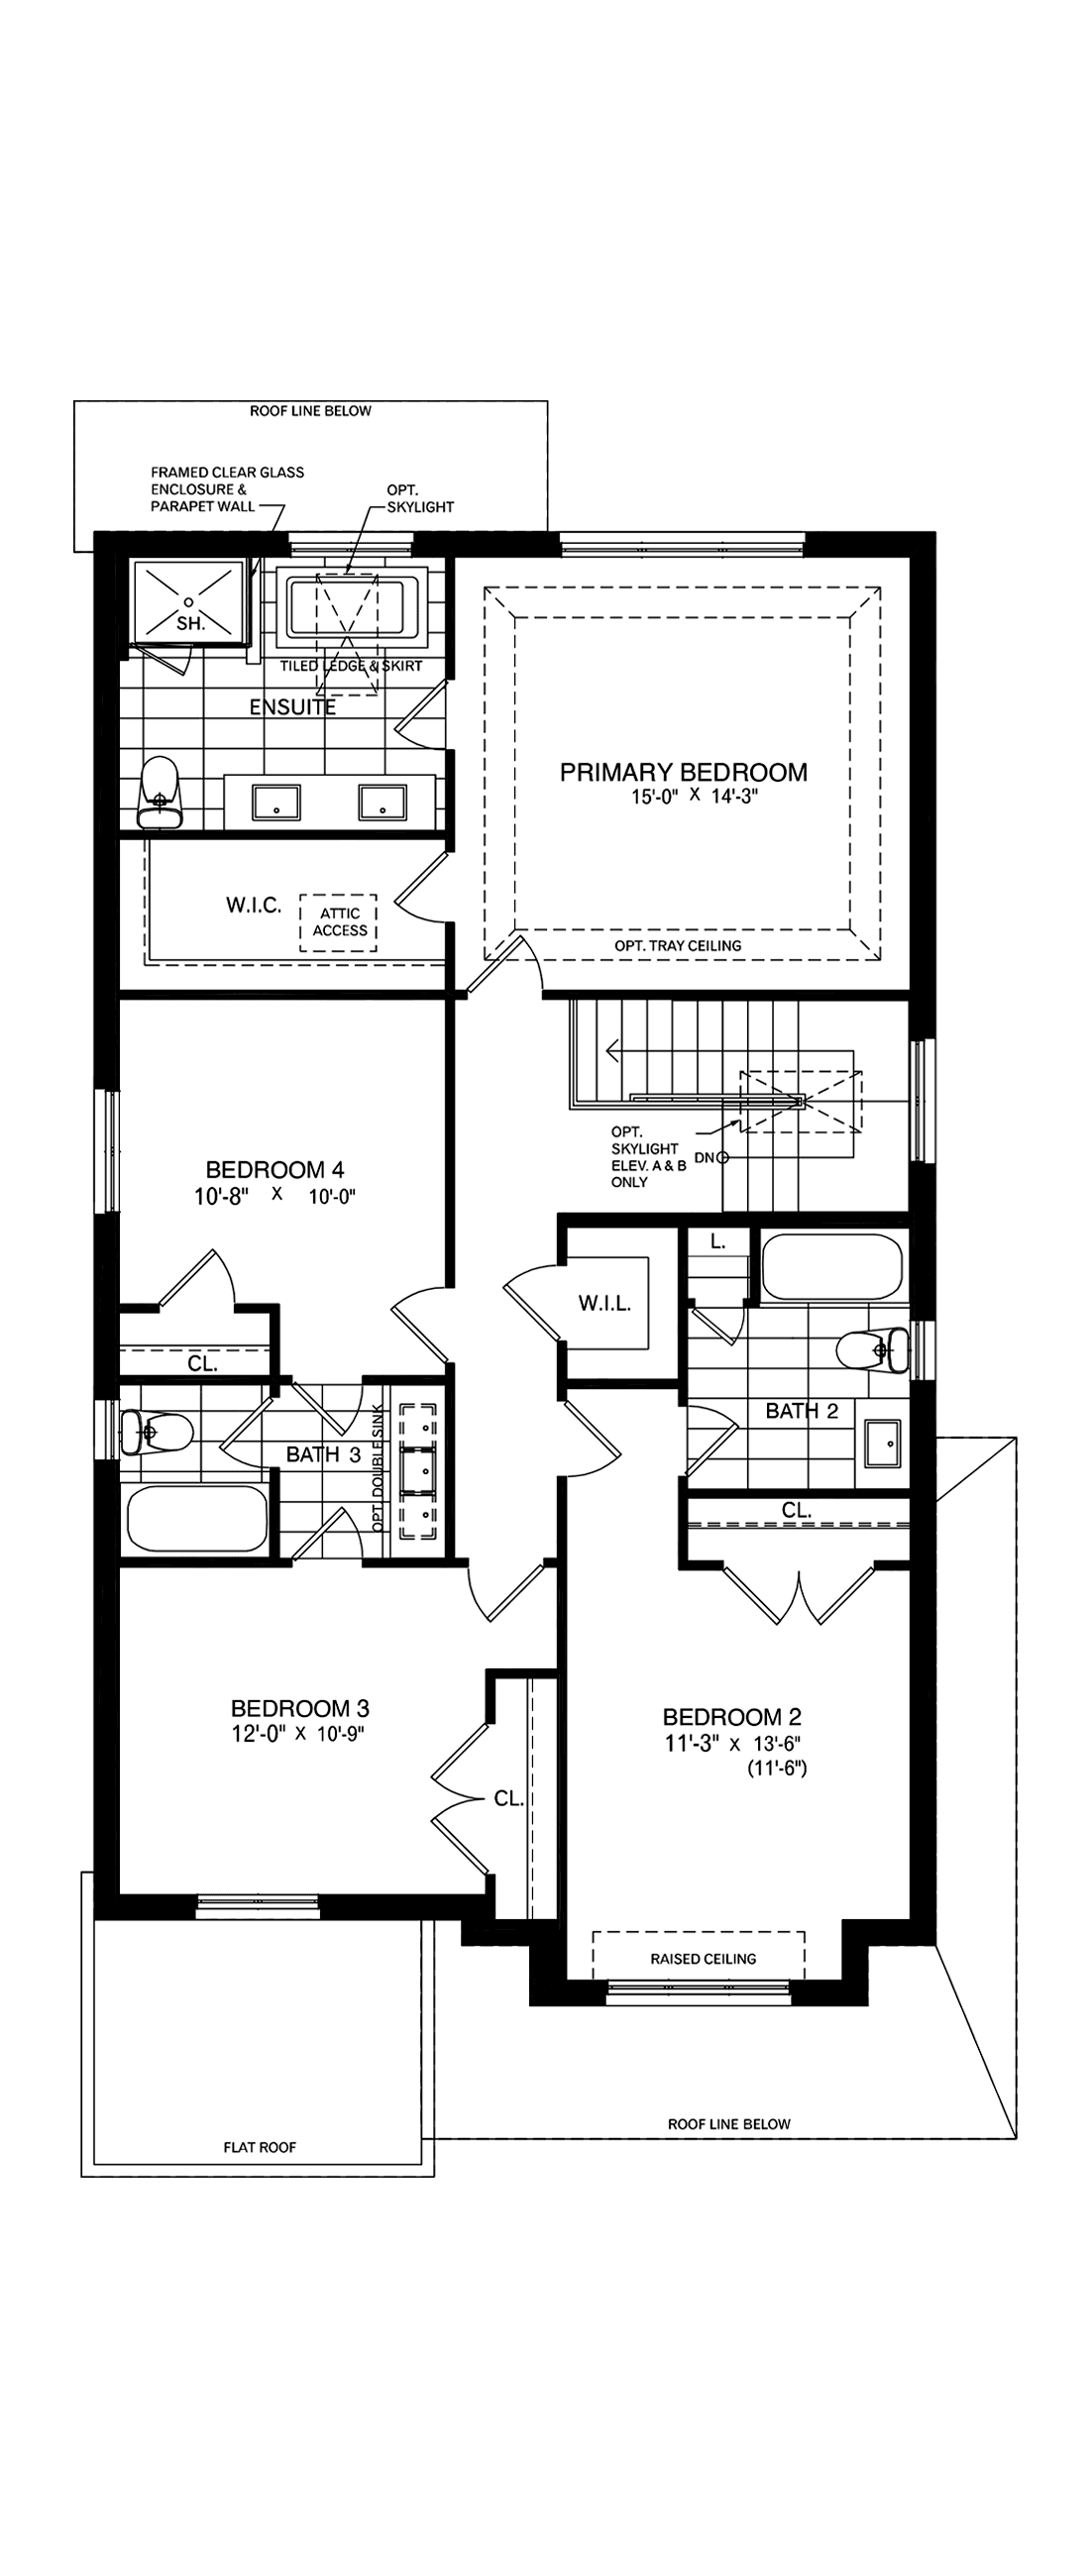 Second Floor
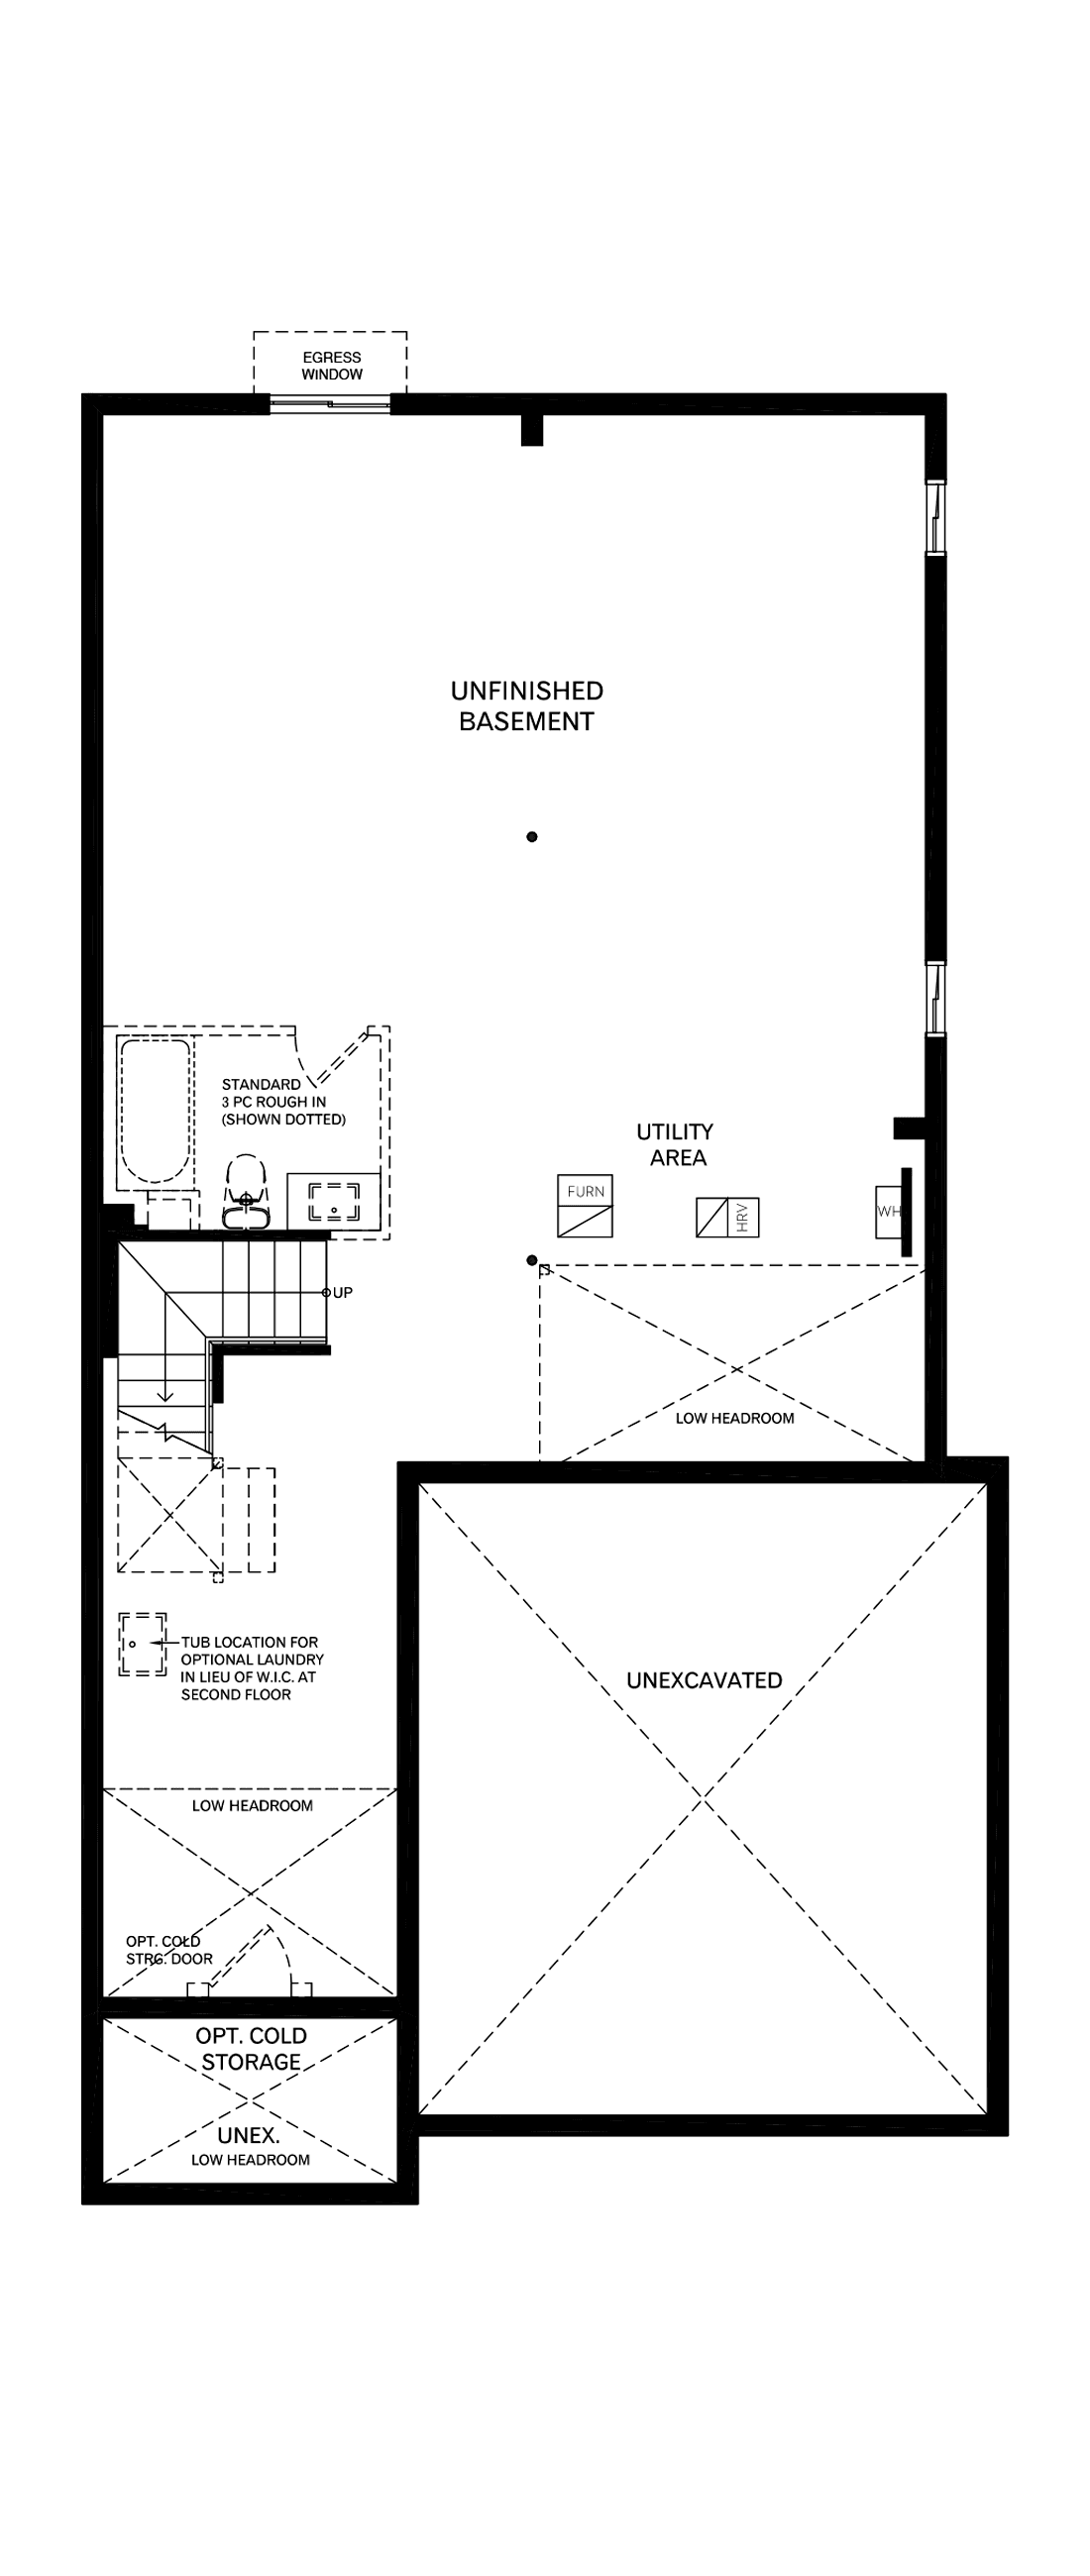 Basement
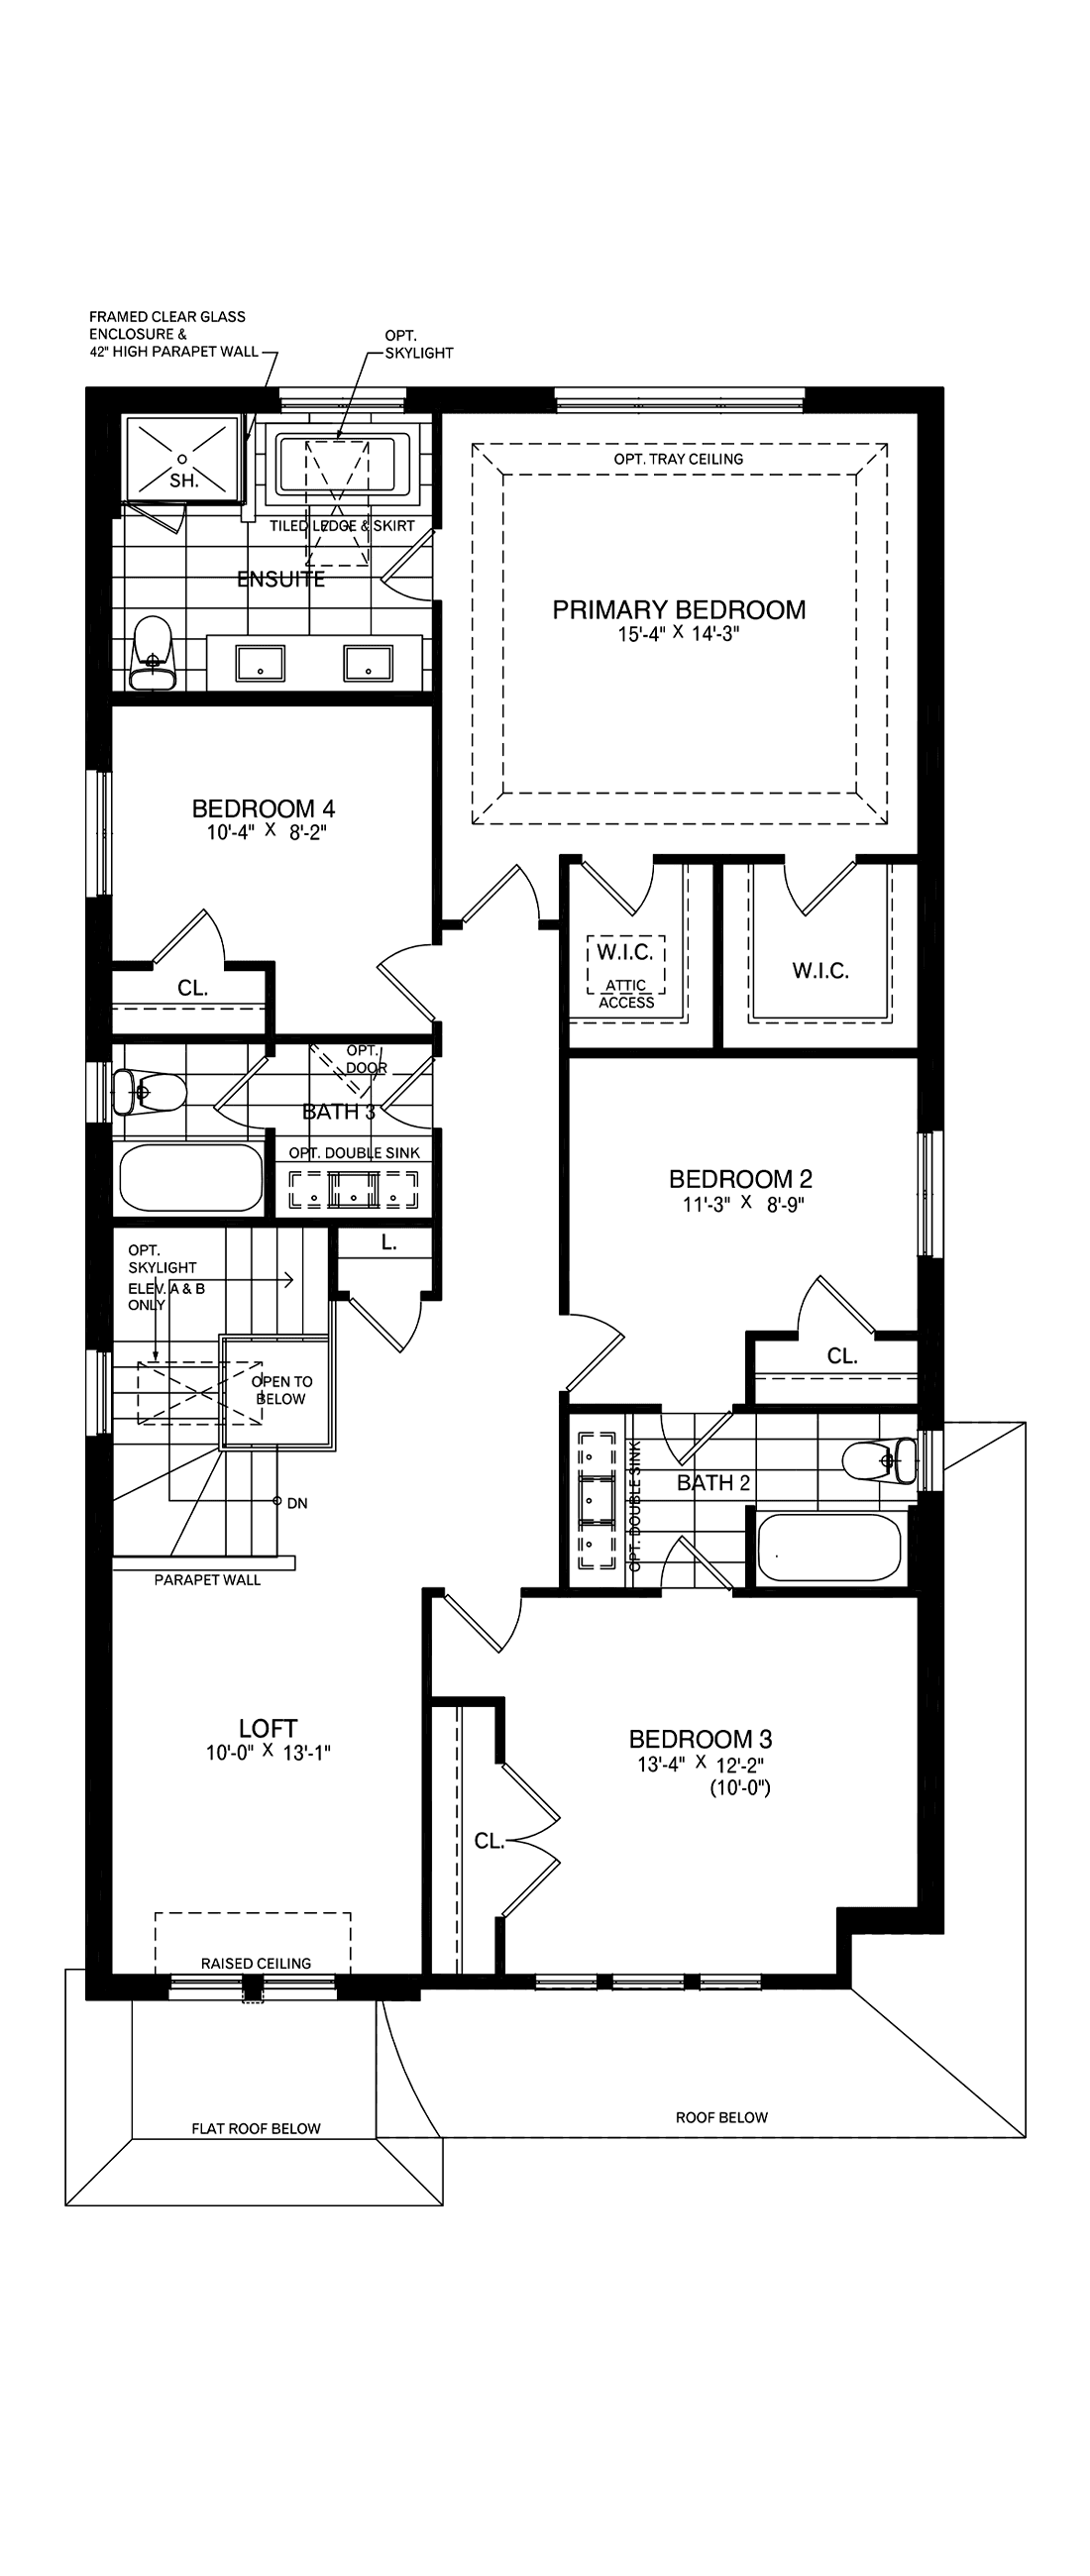 Ground Floor
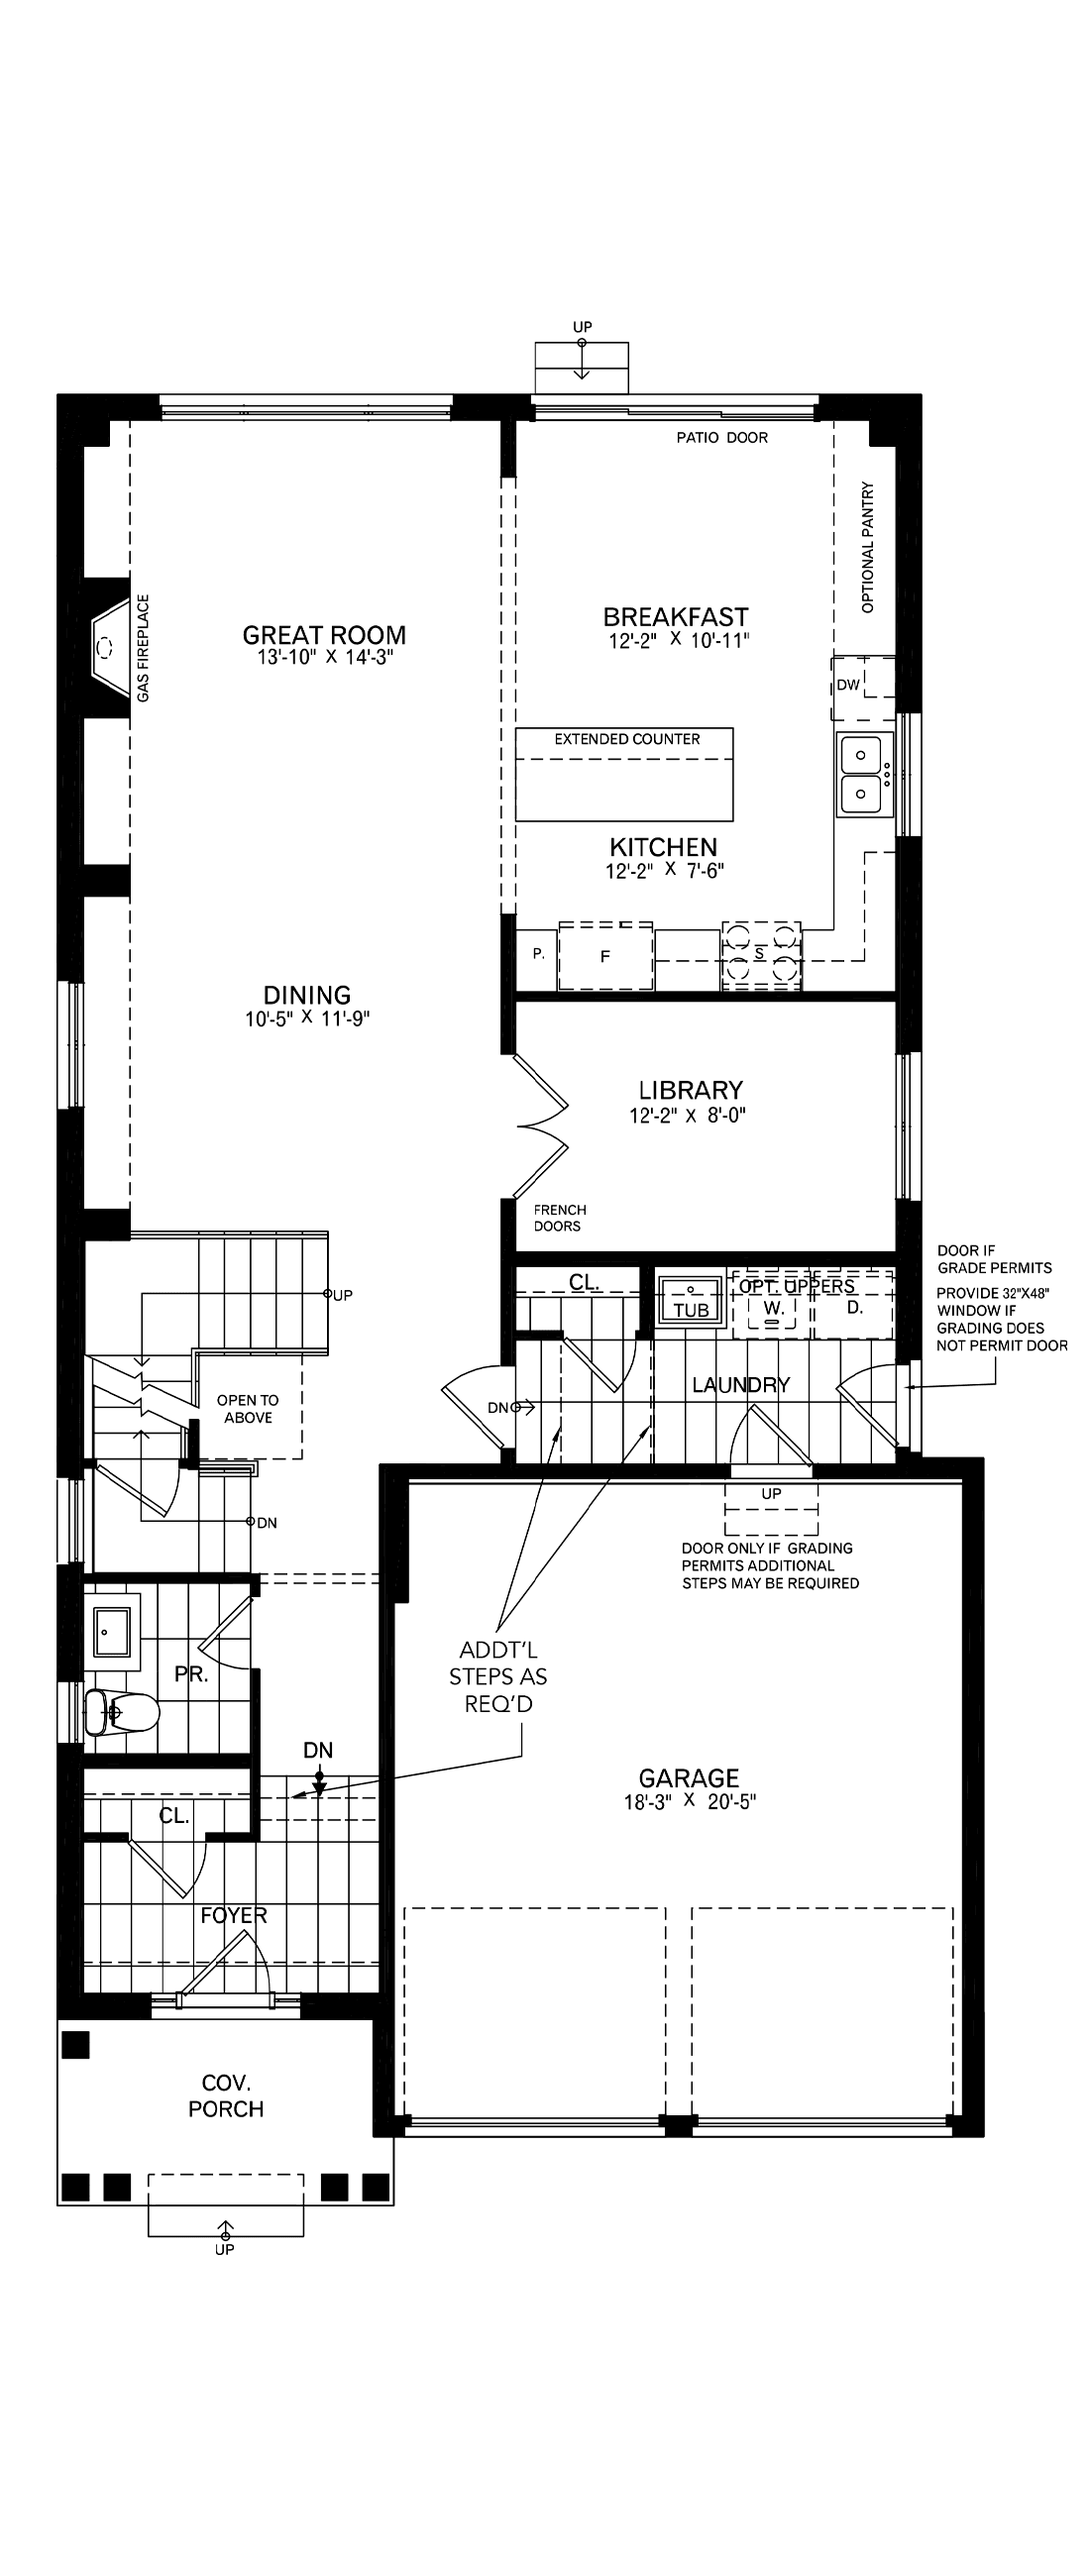 Second Floor
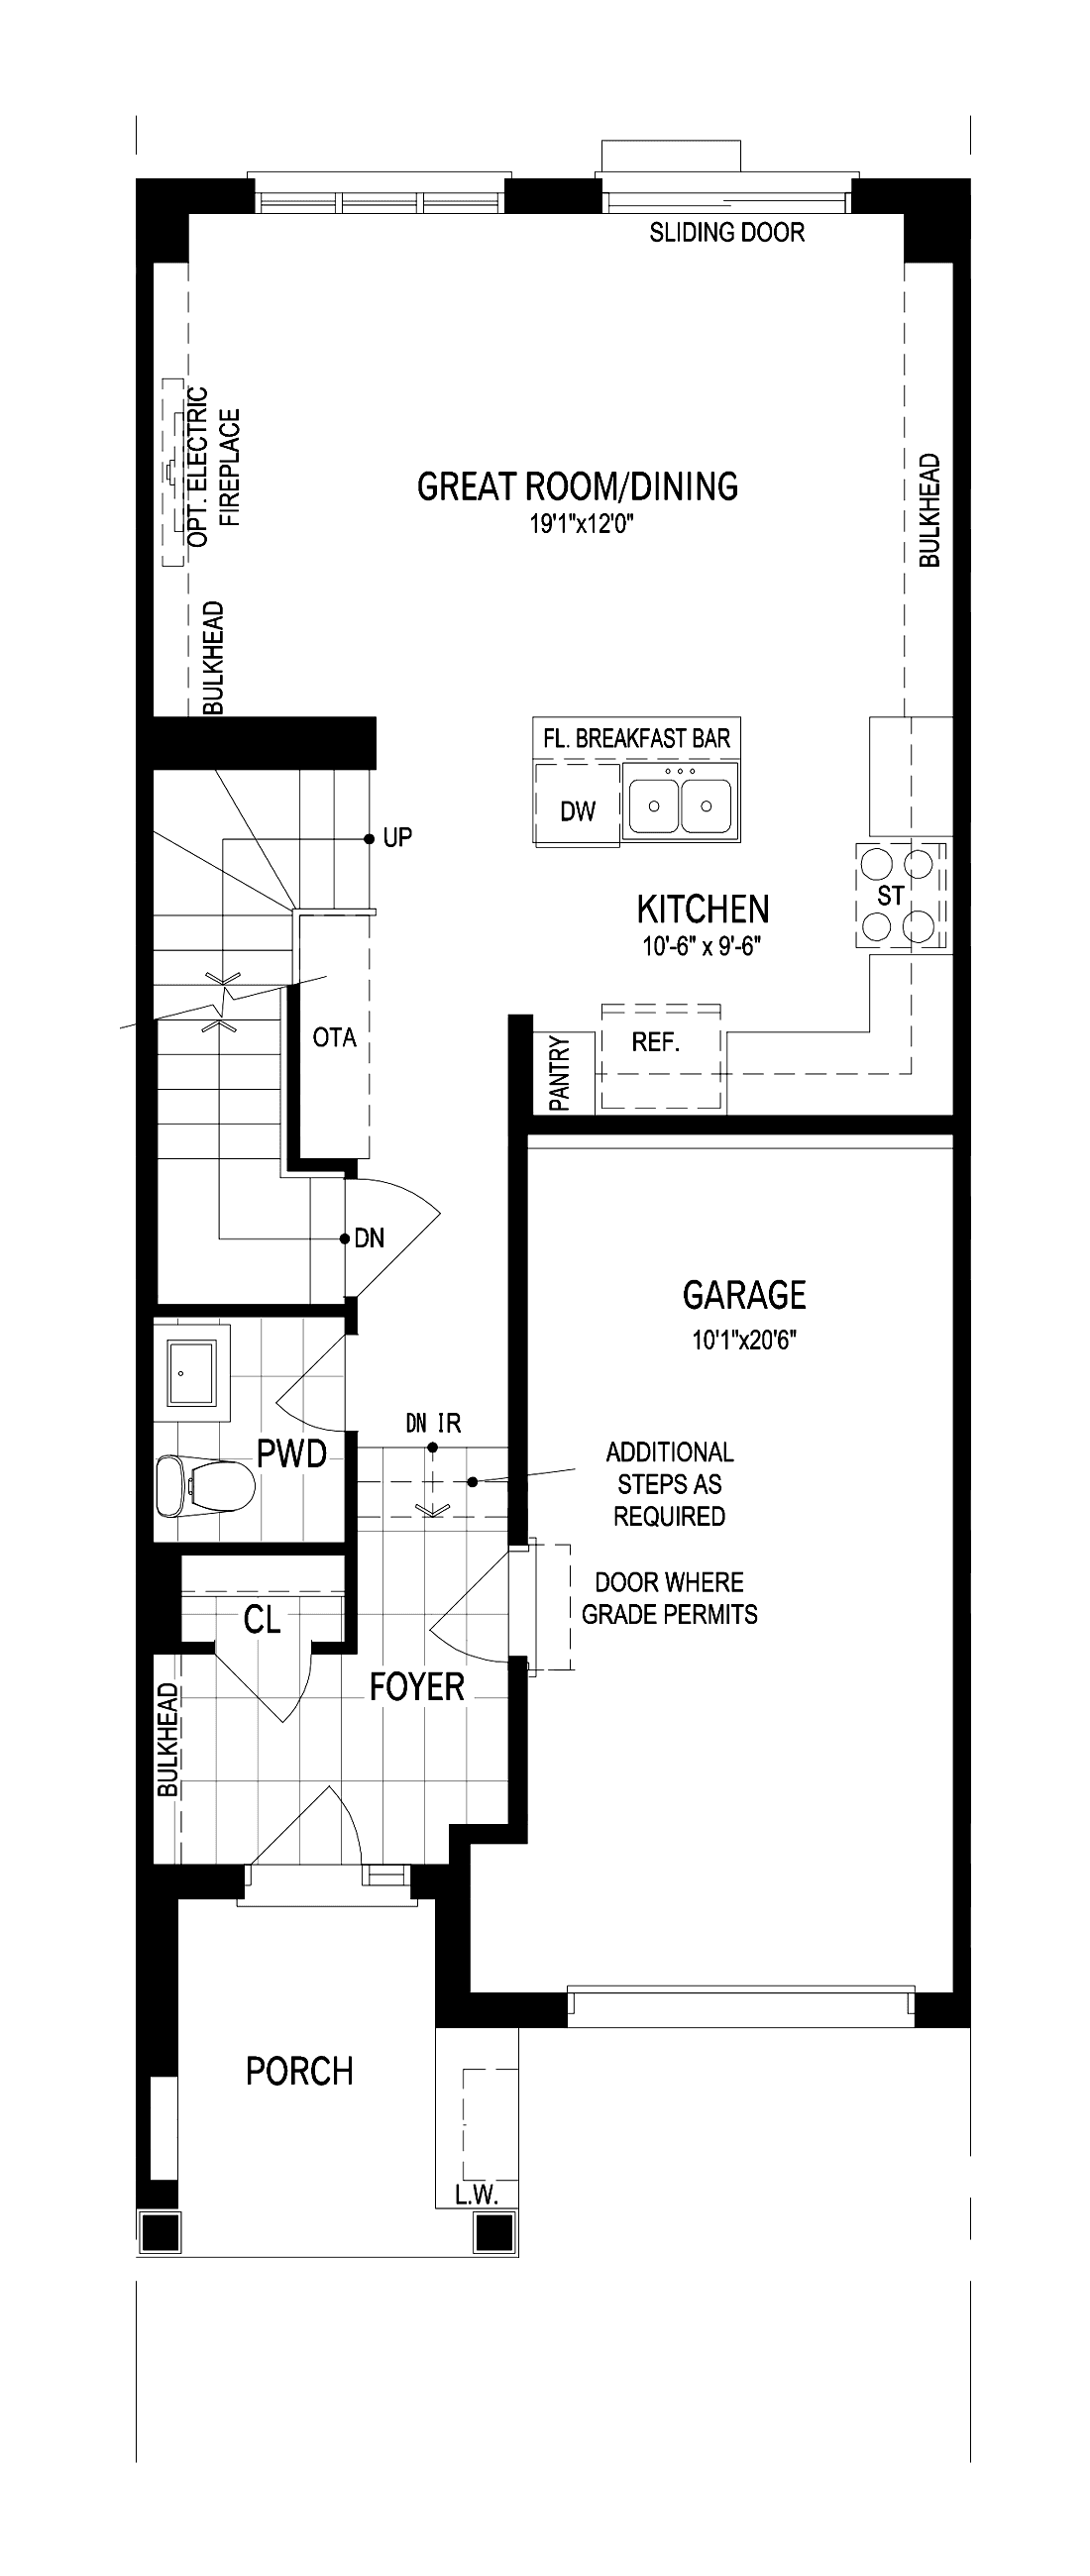 BasementGround Floor
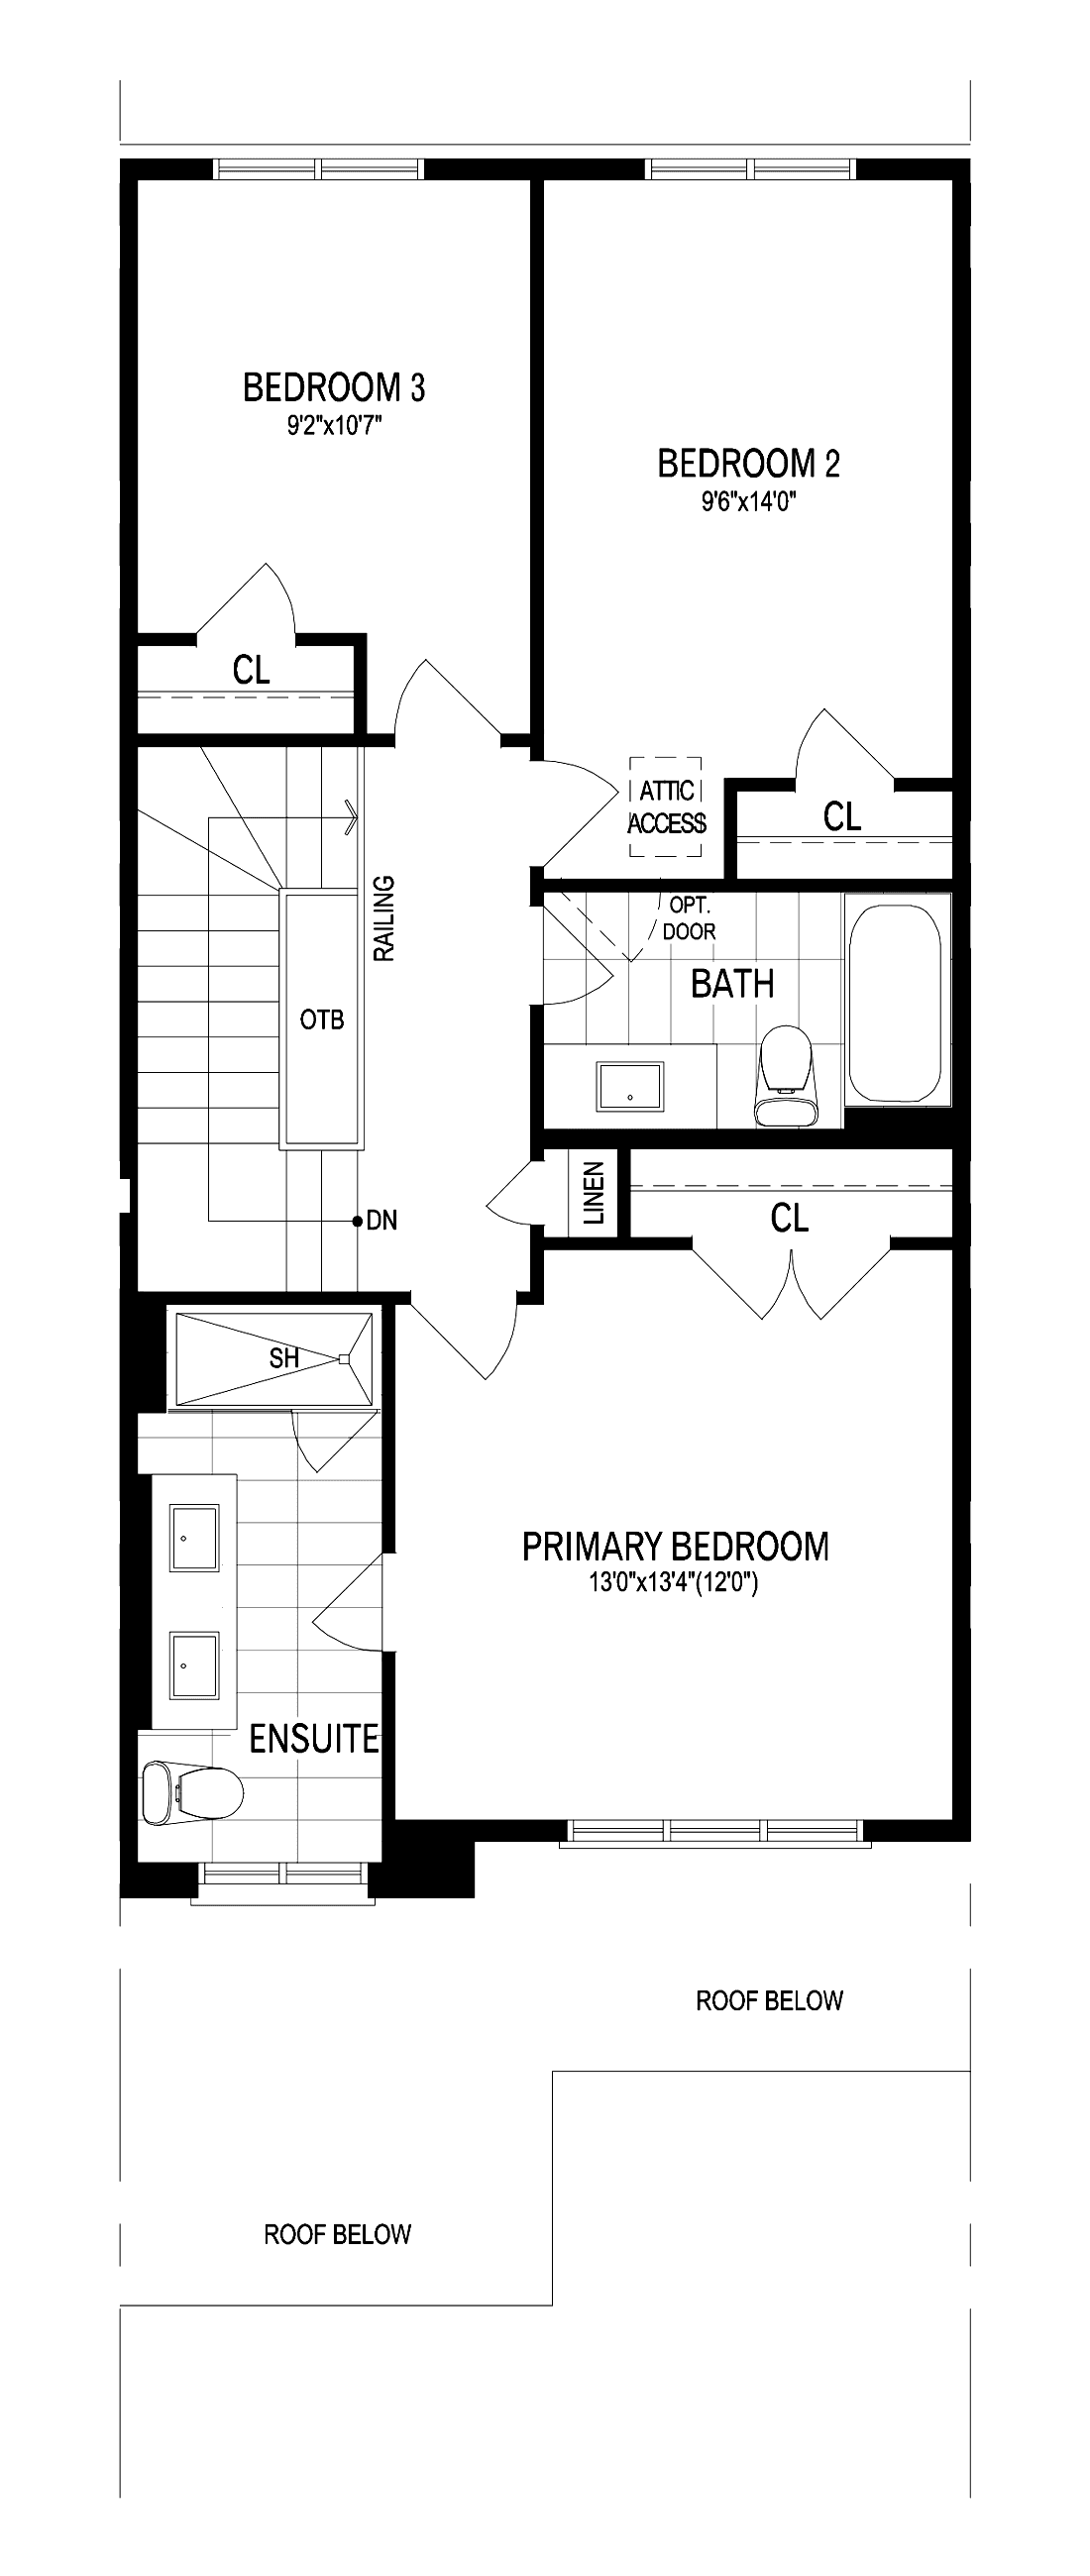 Second Floor
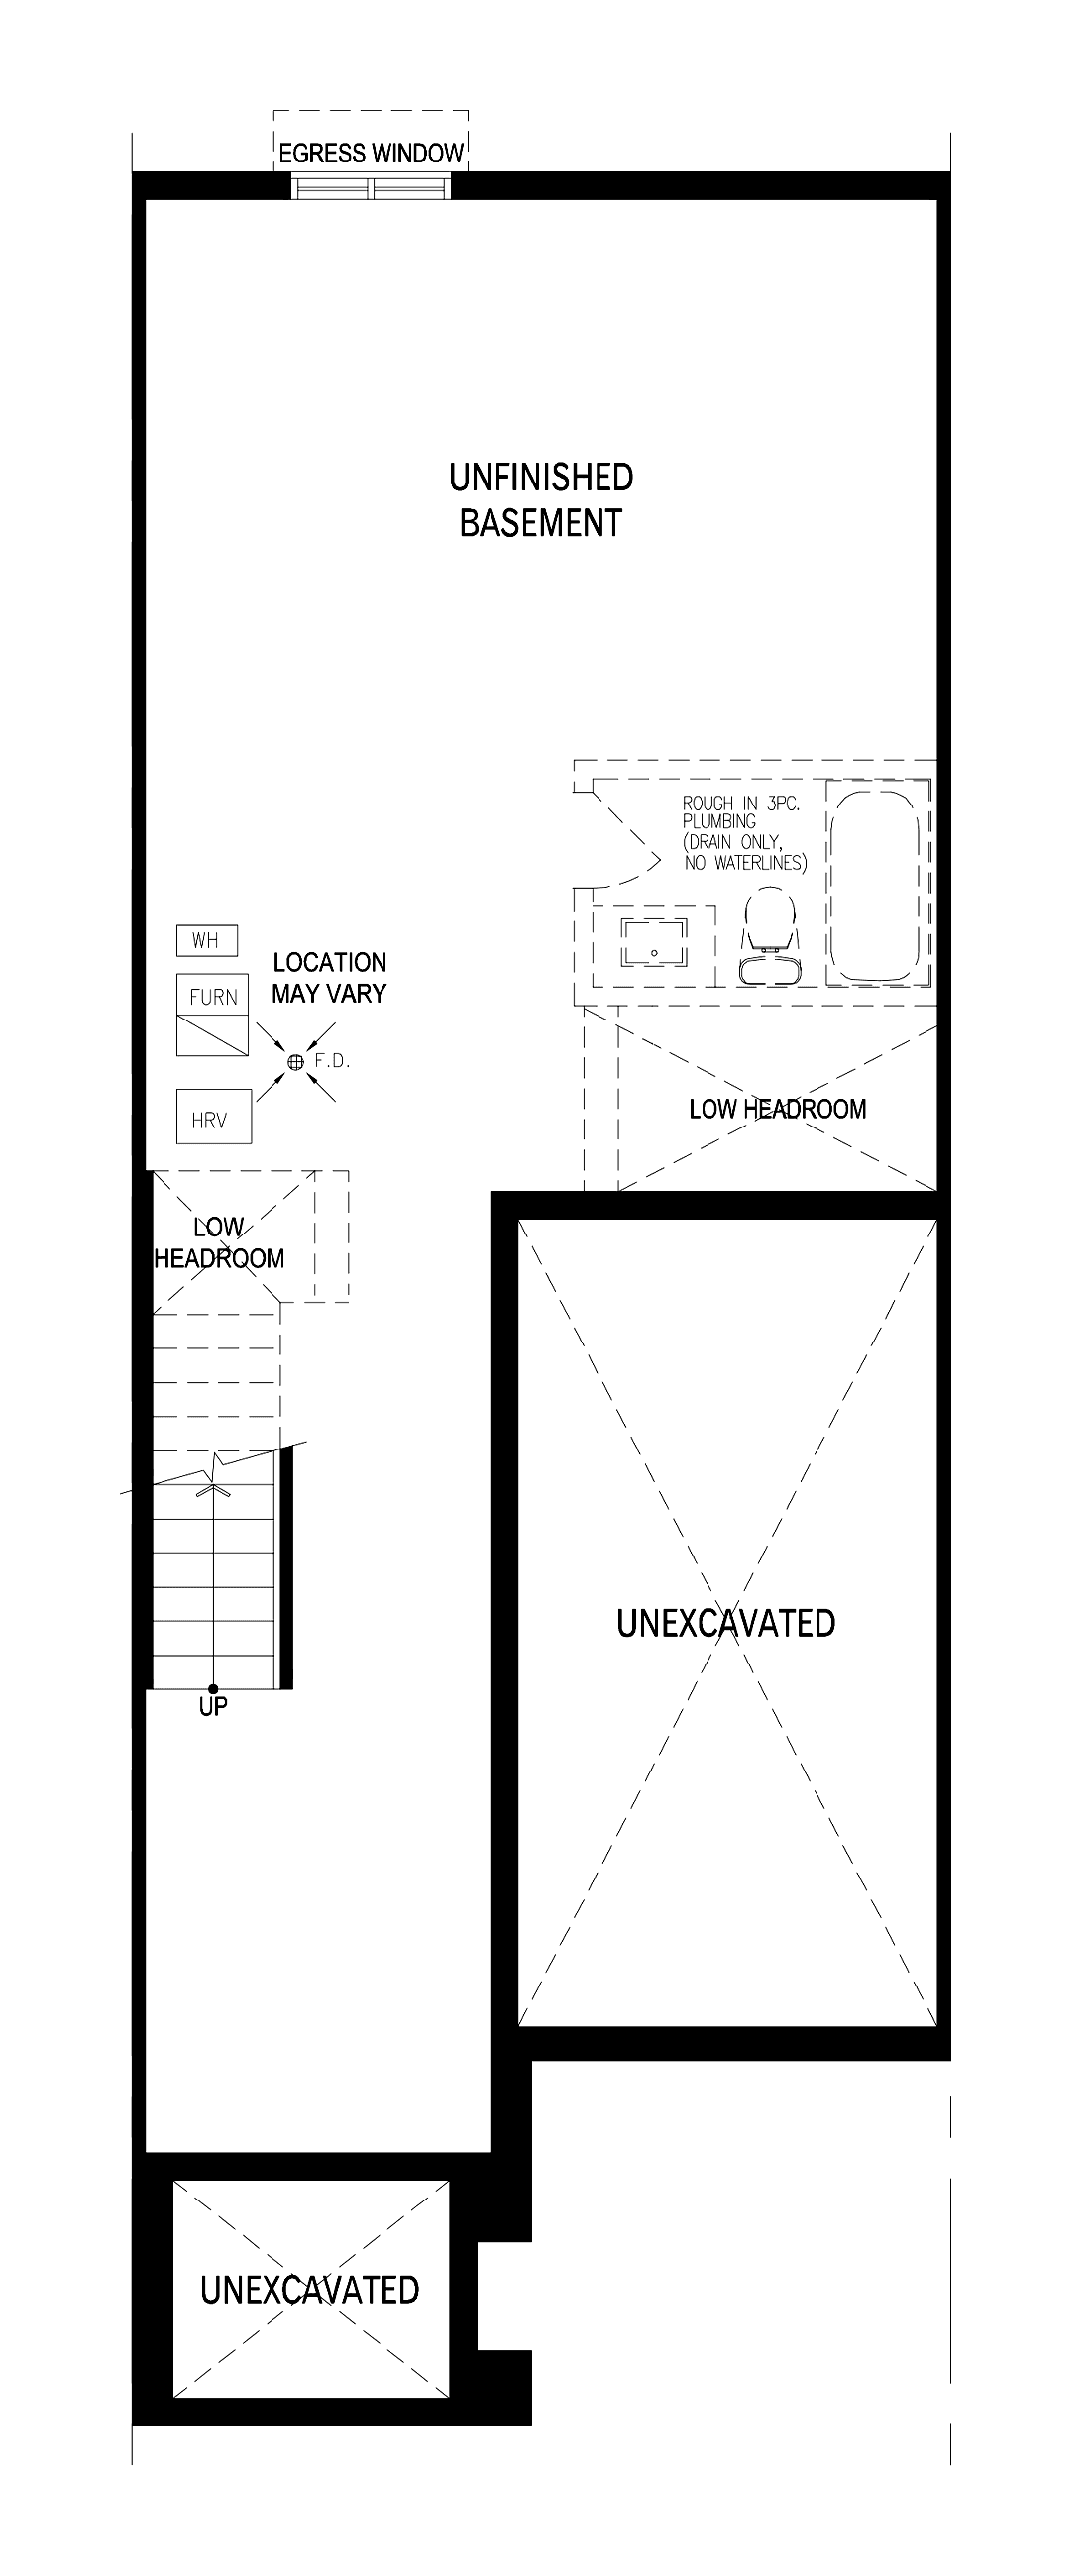 Basement
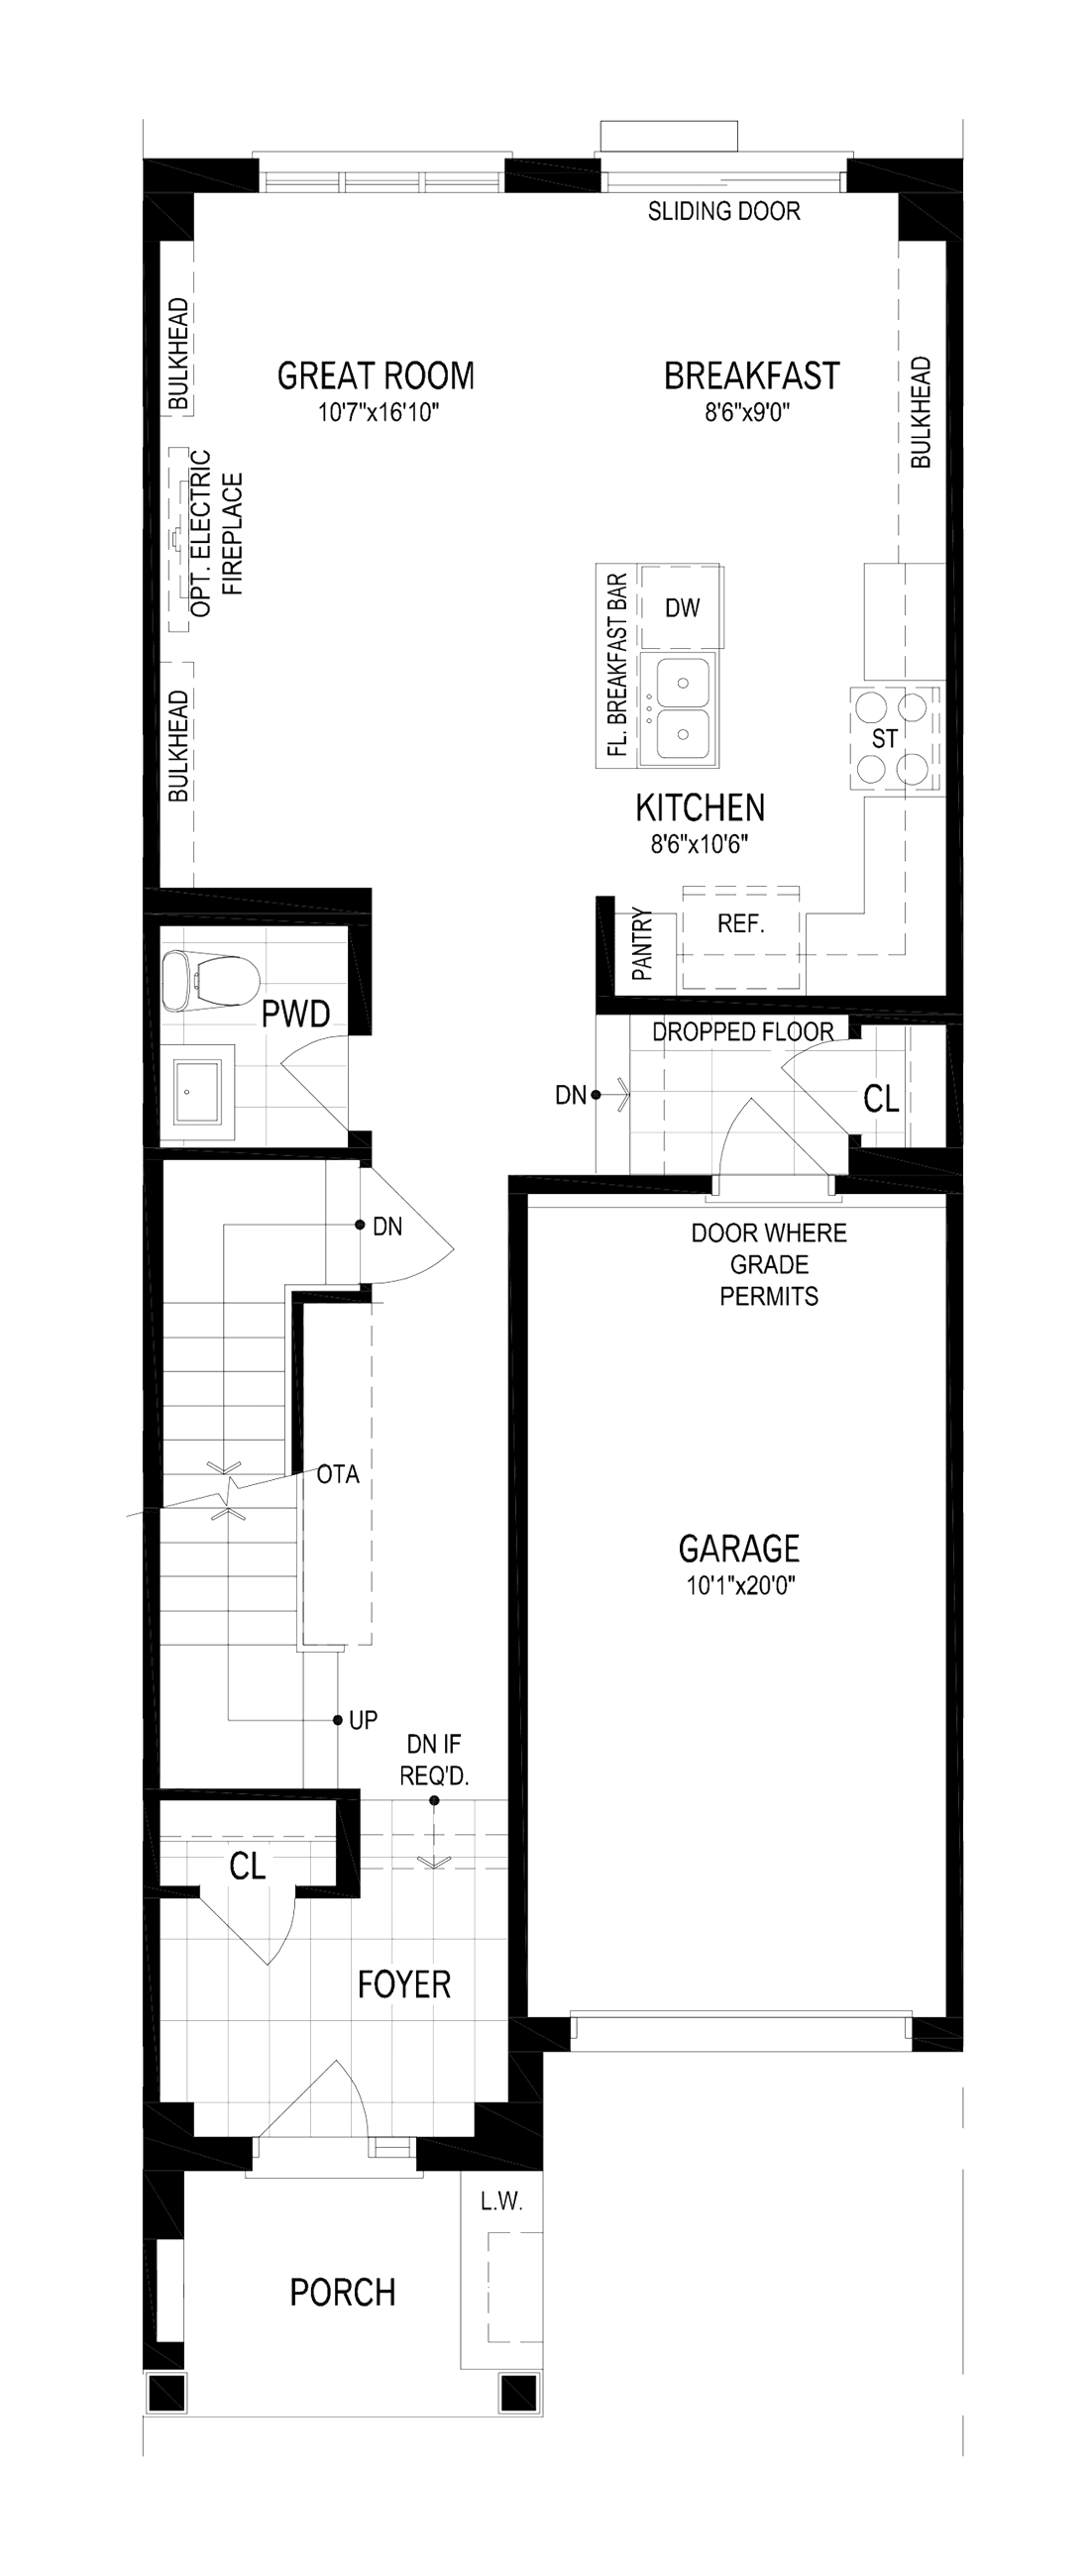 Ground Floor
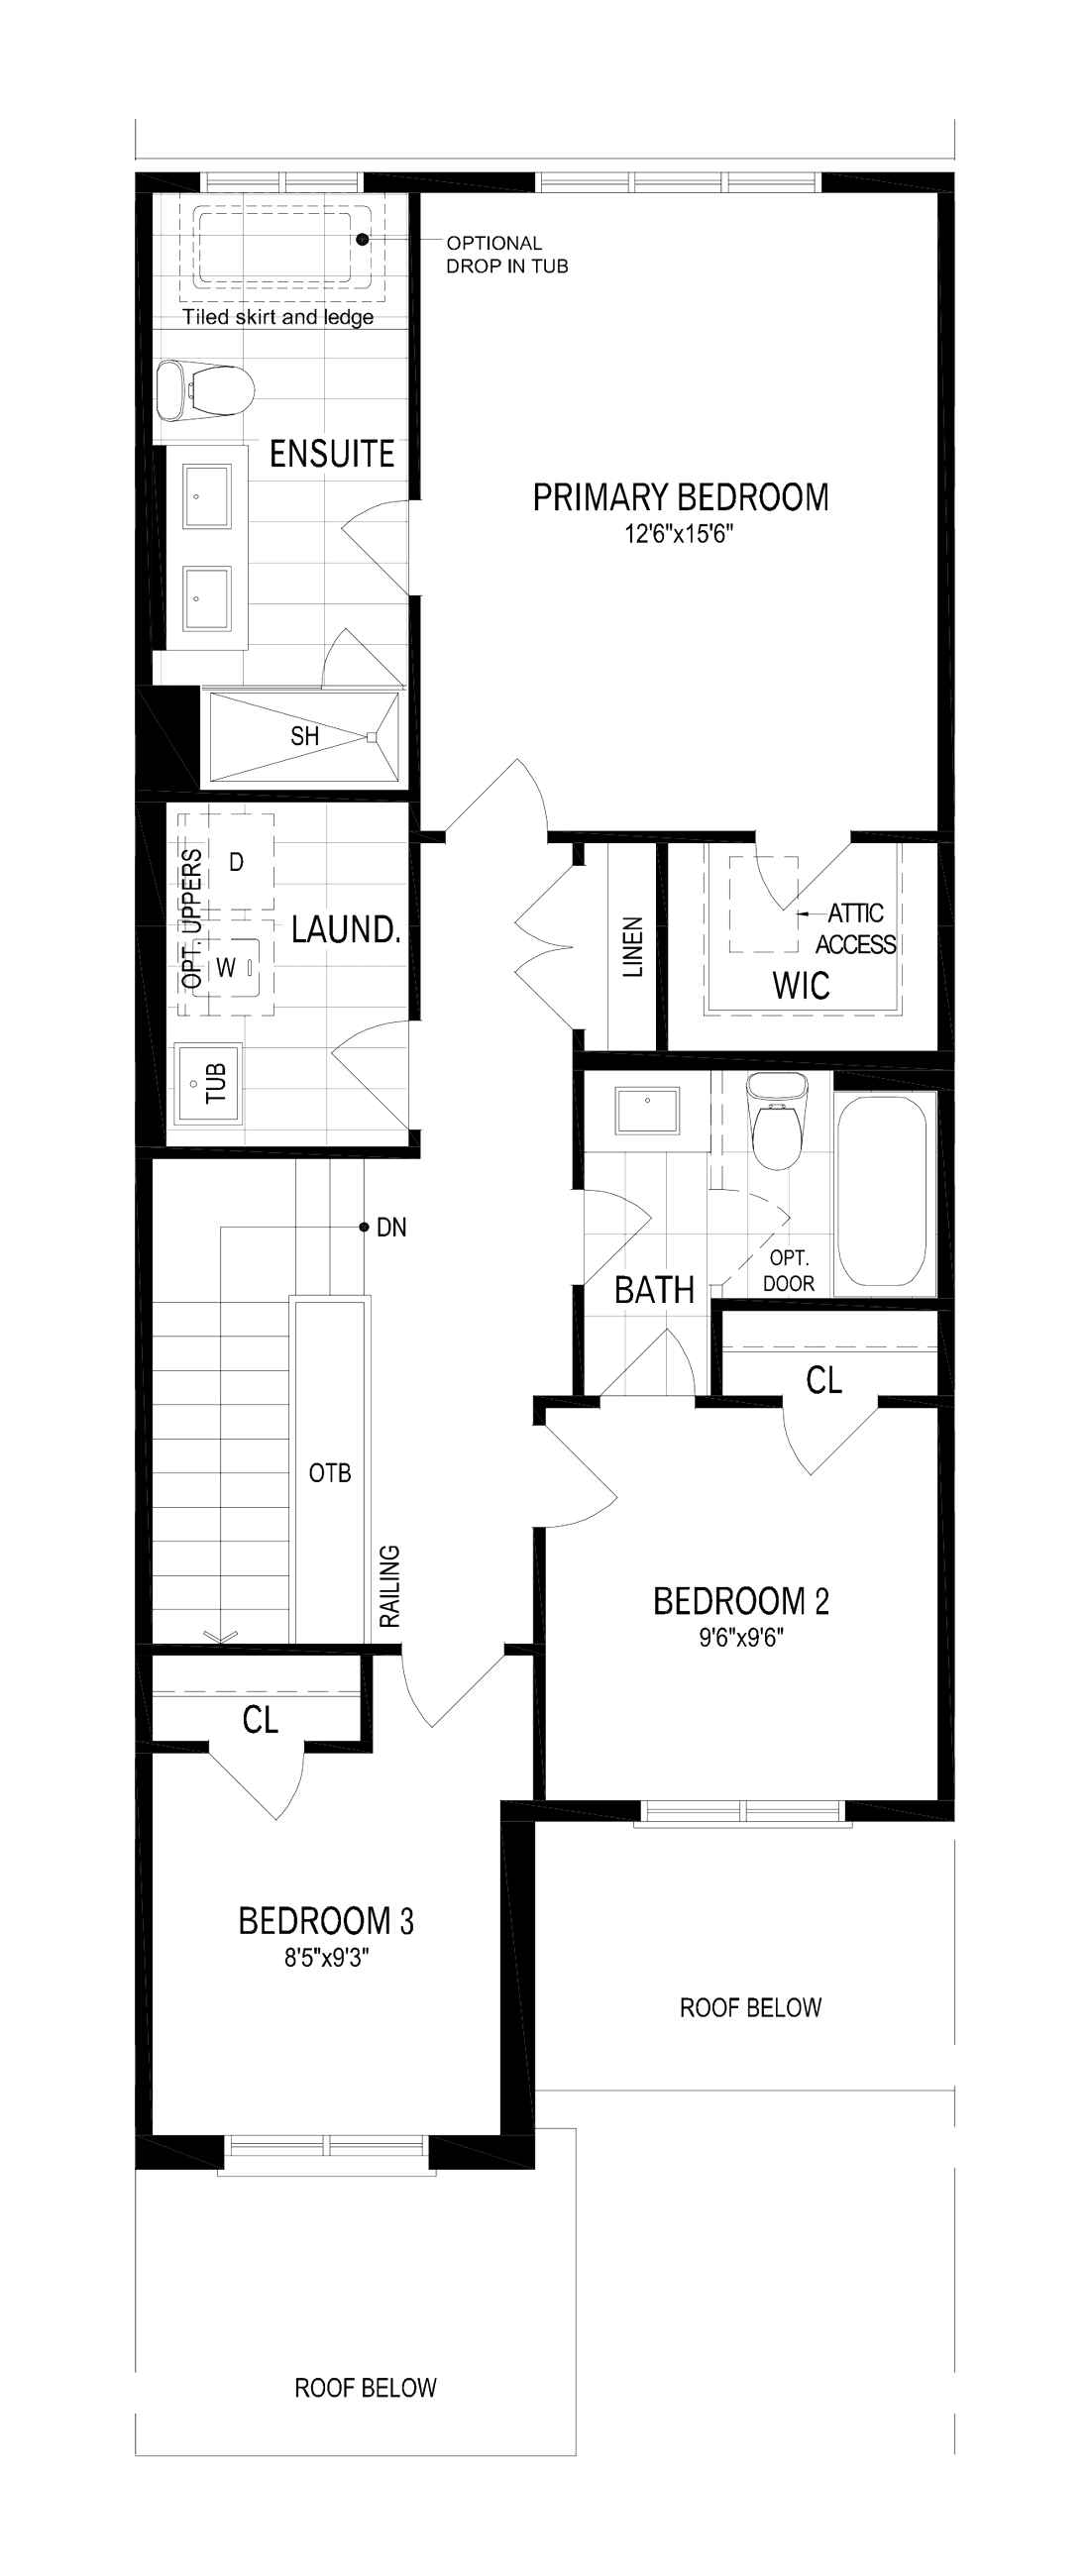 Second Floor
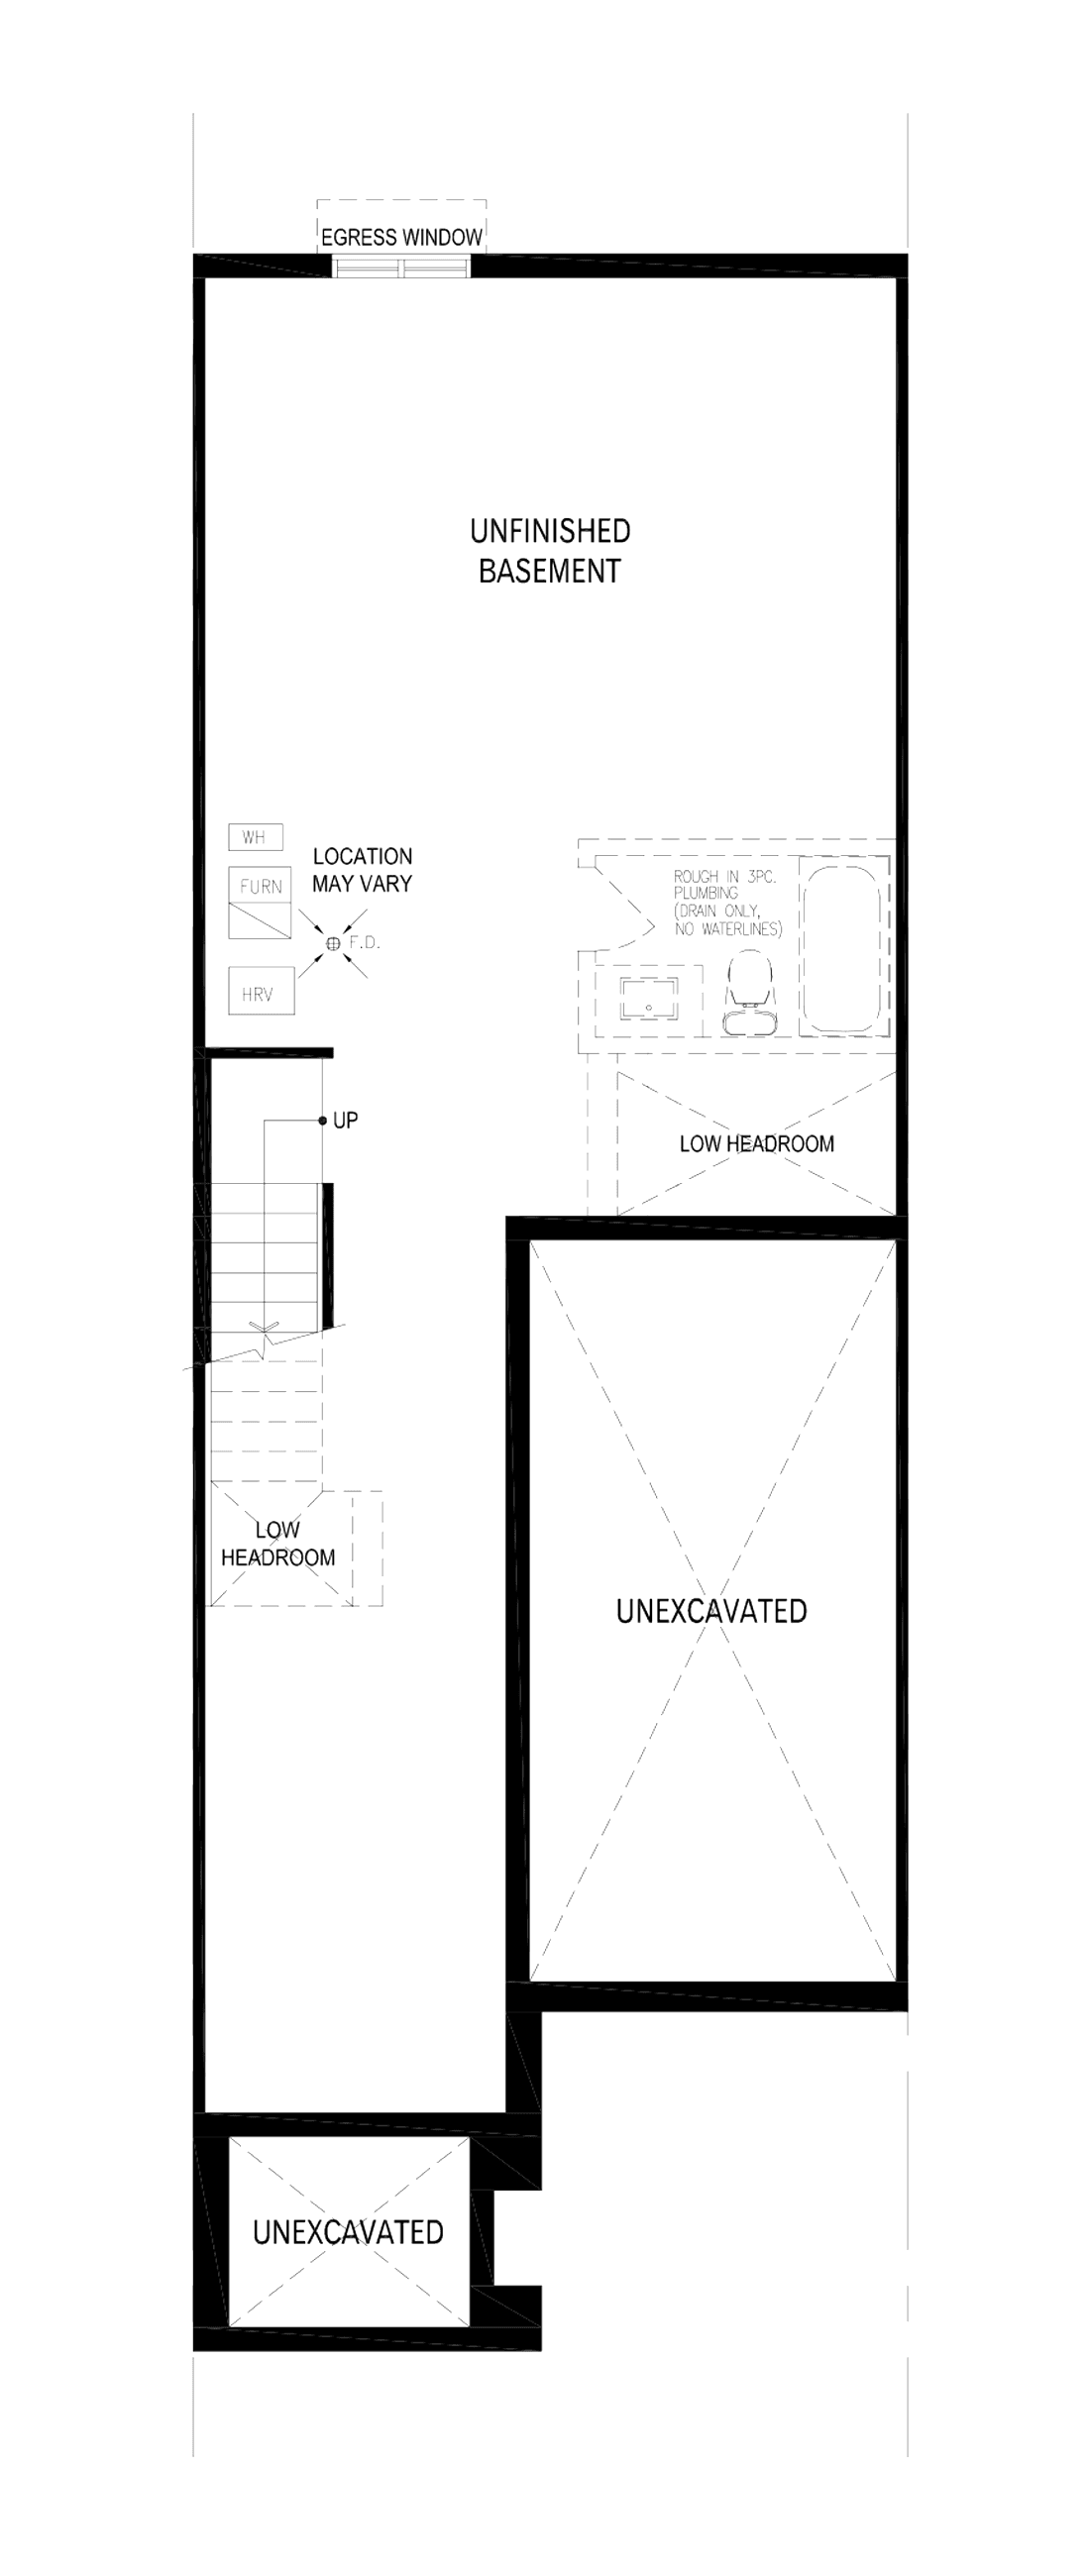 Basement
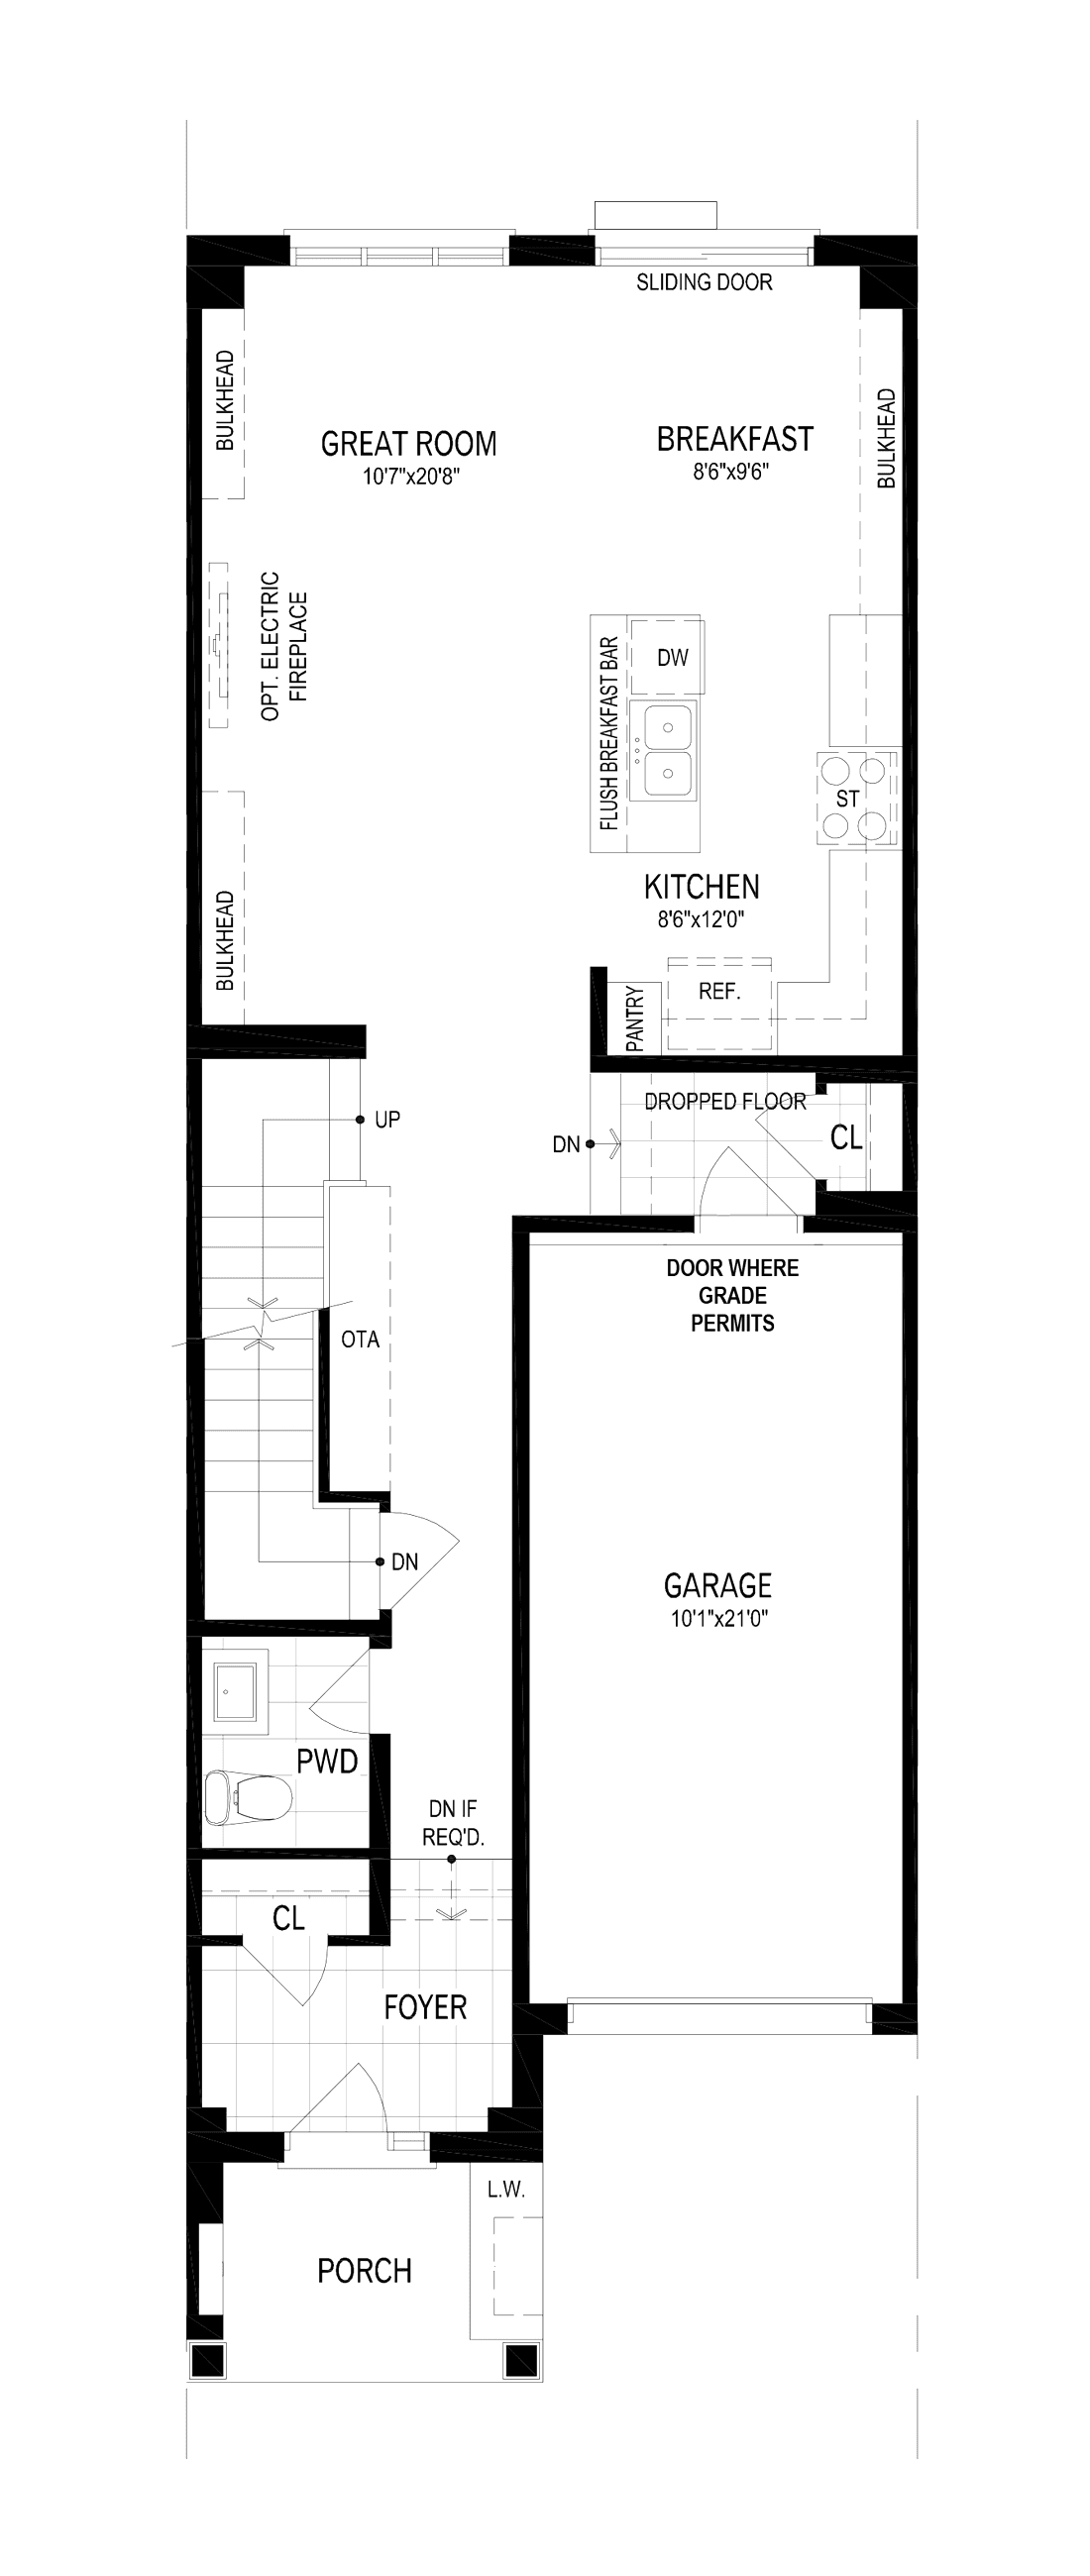 Ground Floor
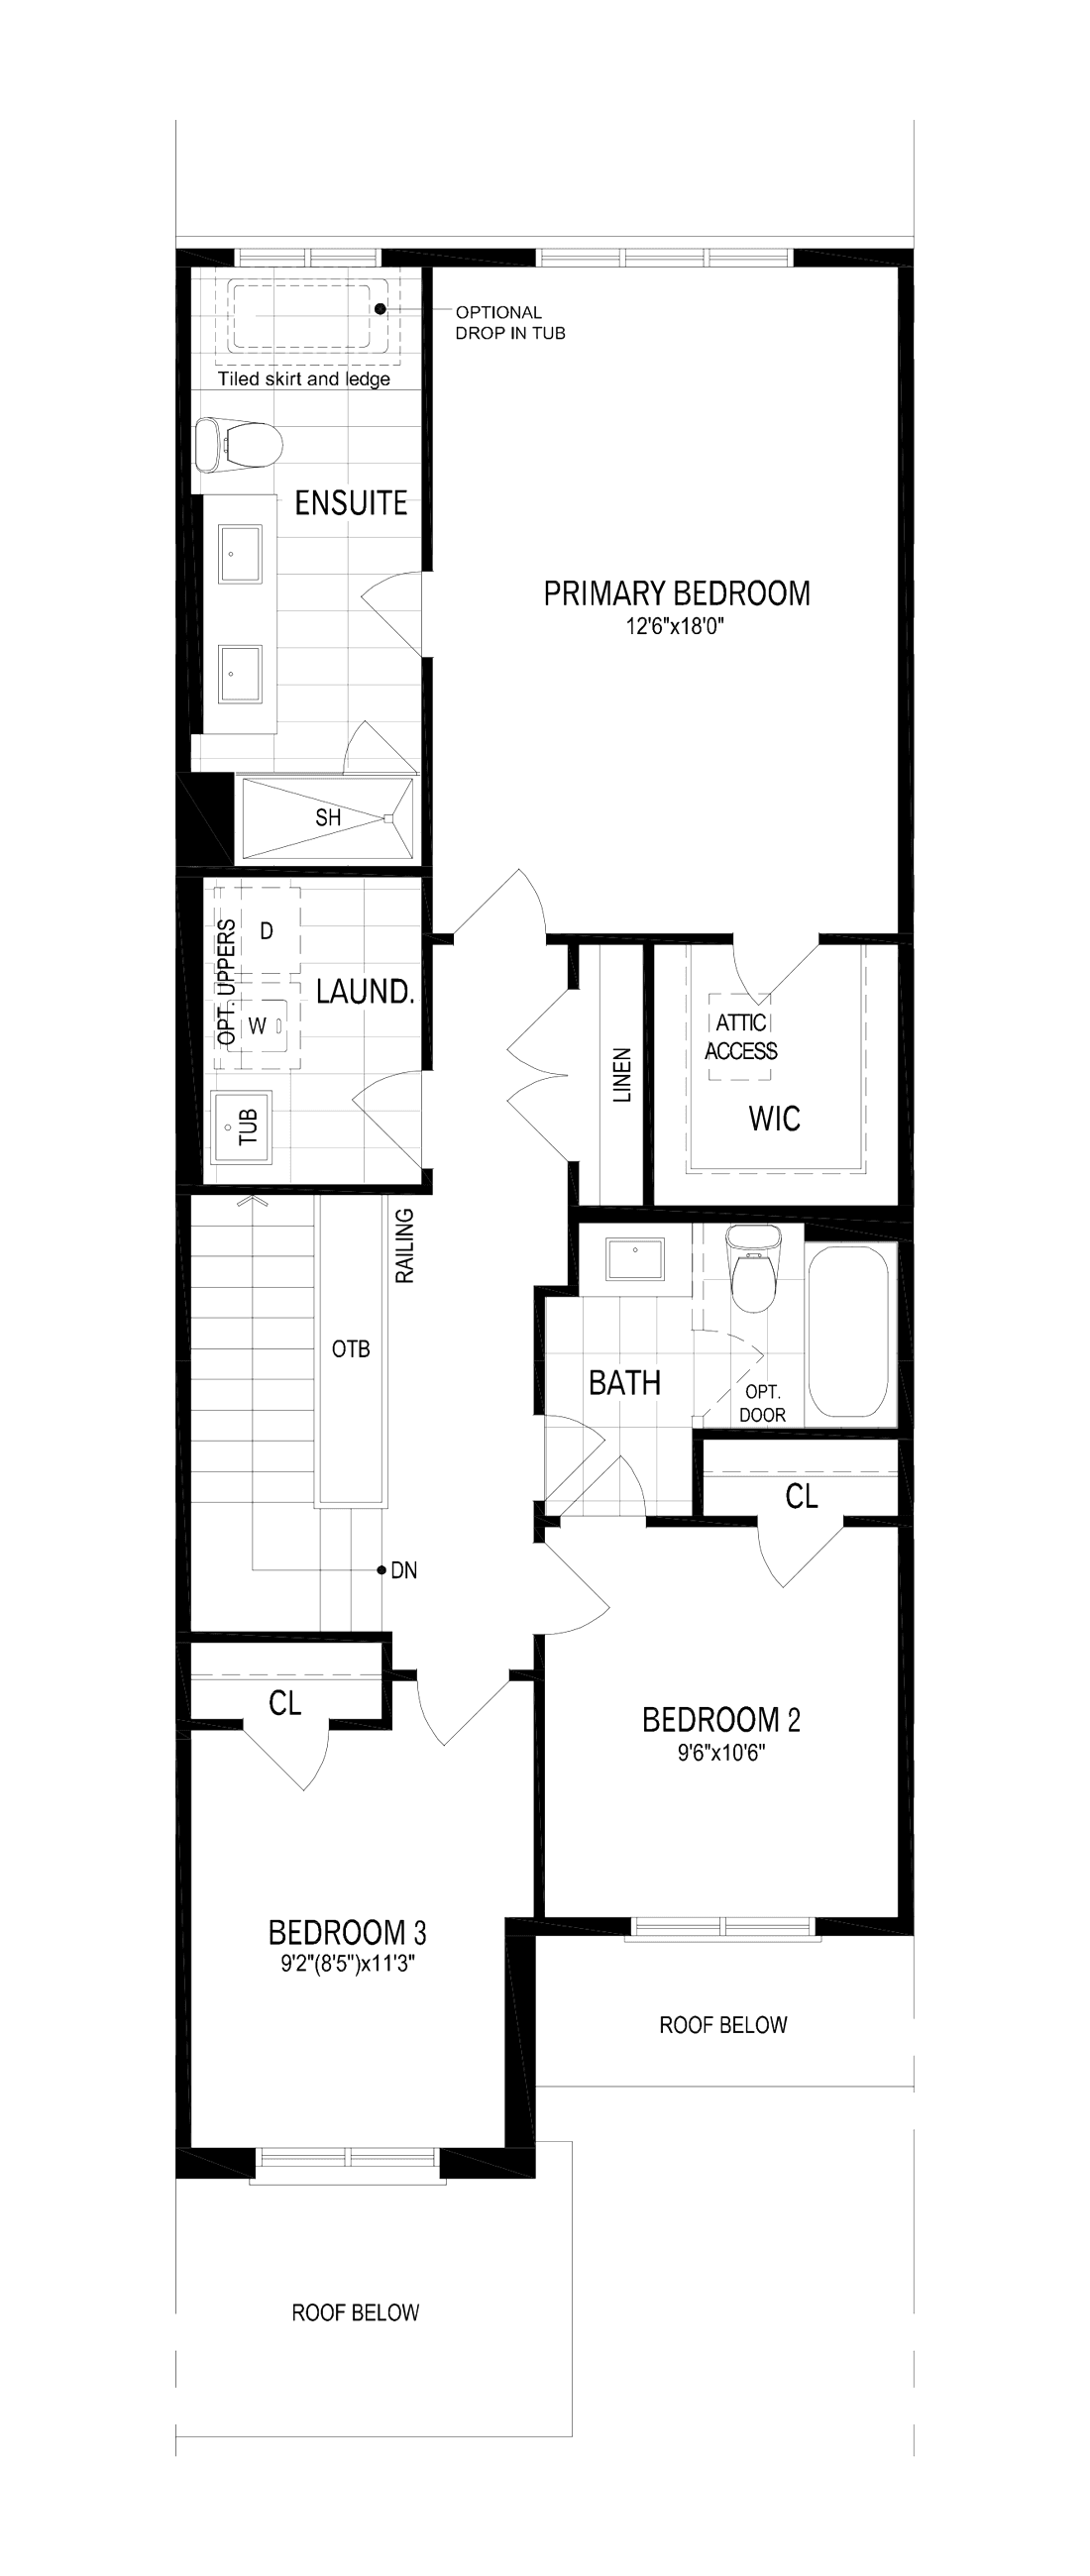 Second Floor
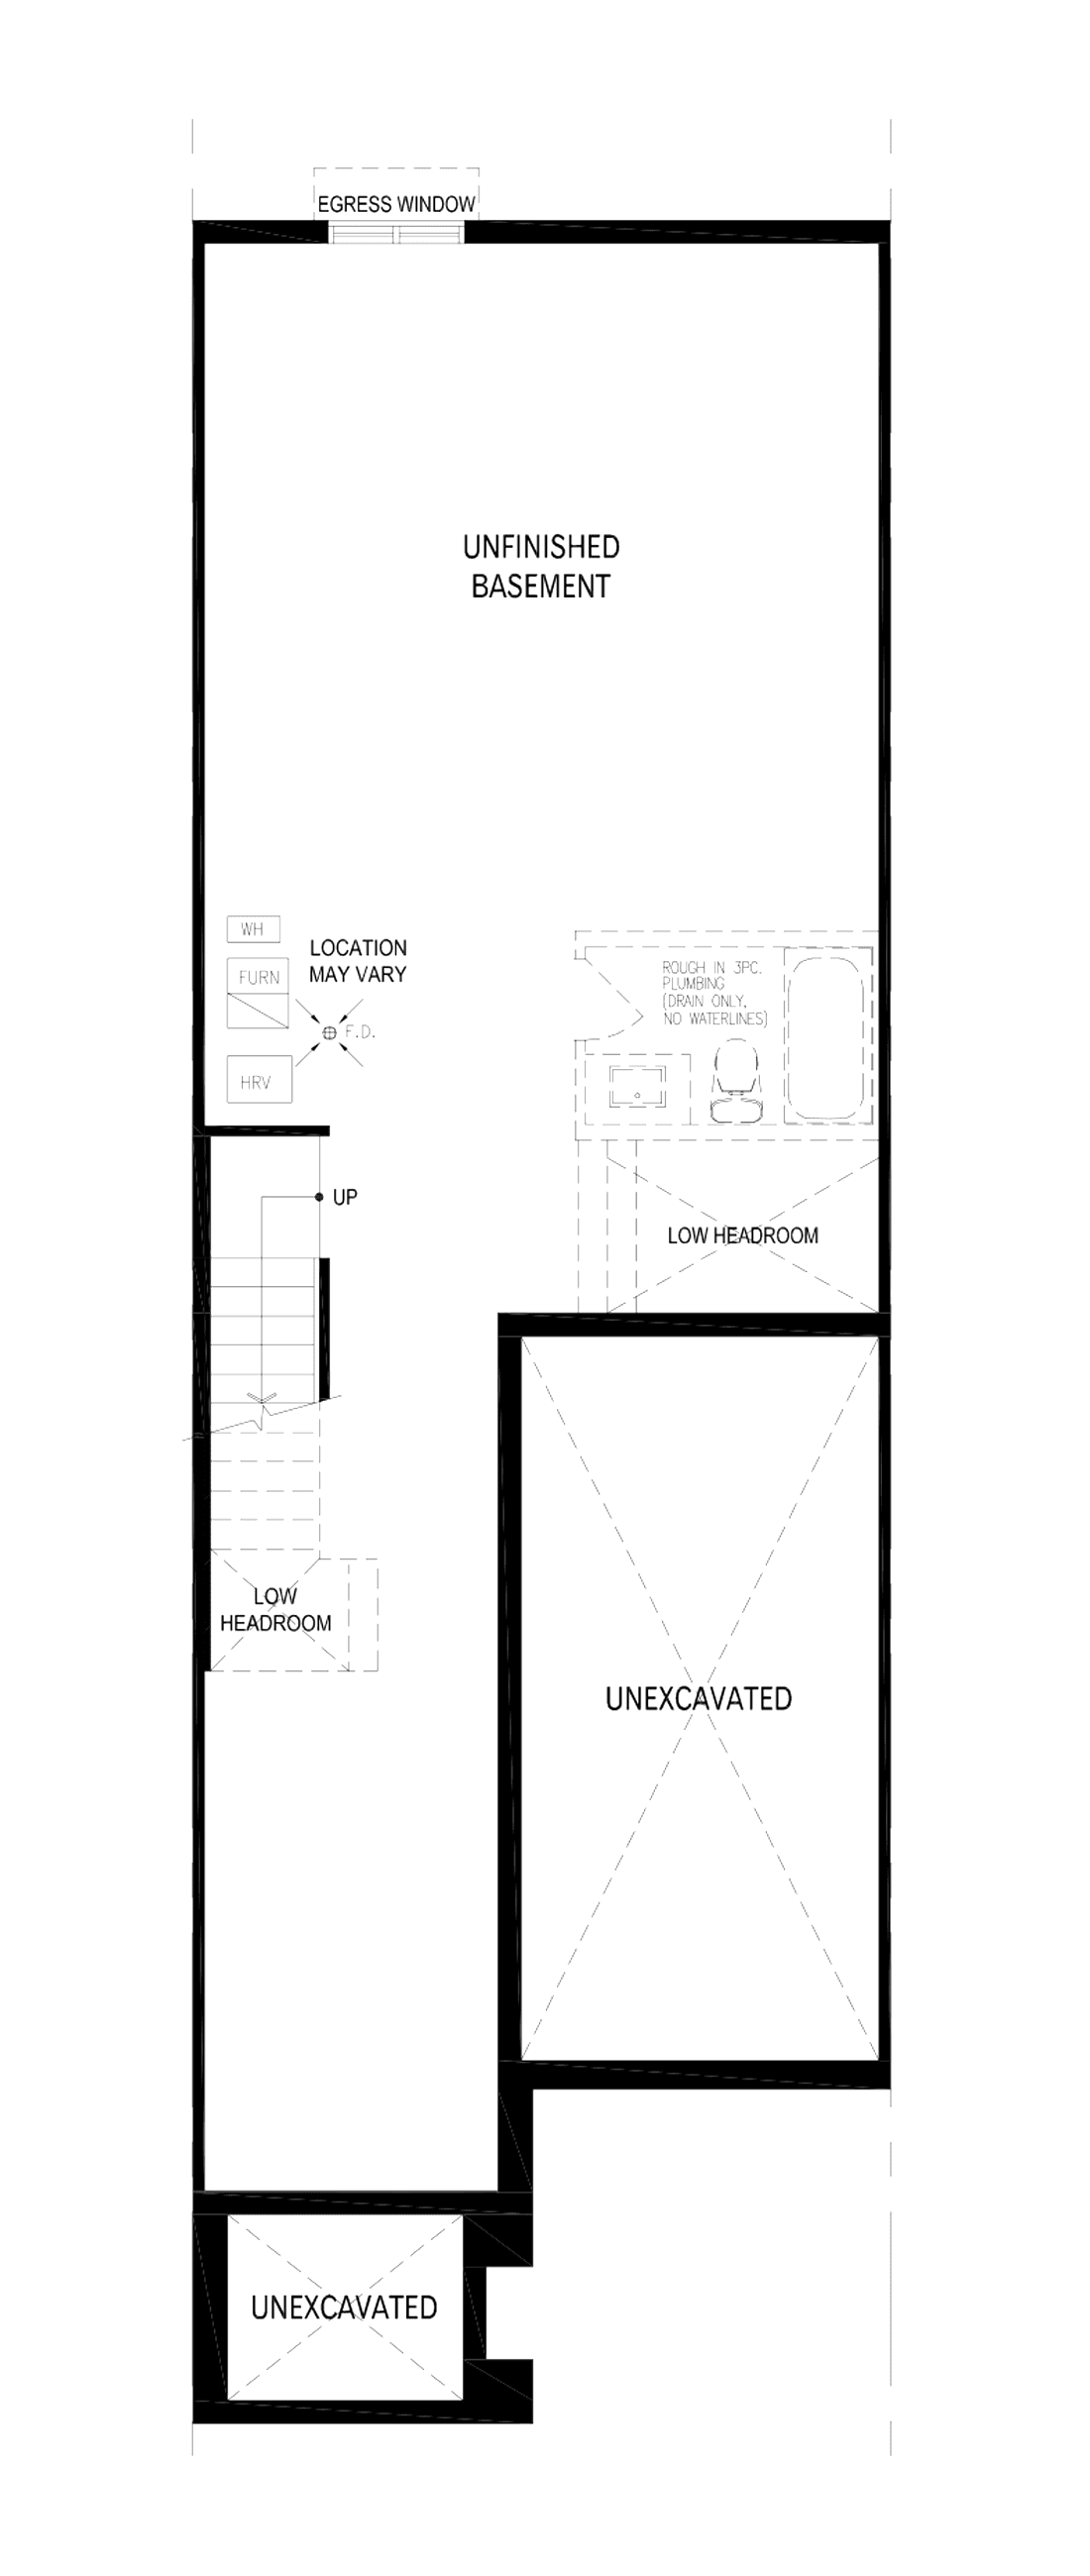 Basement
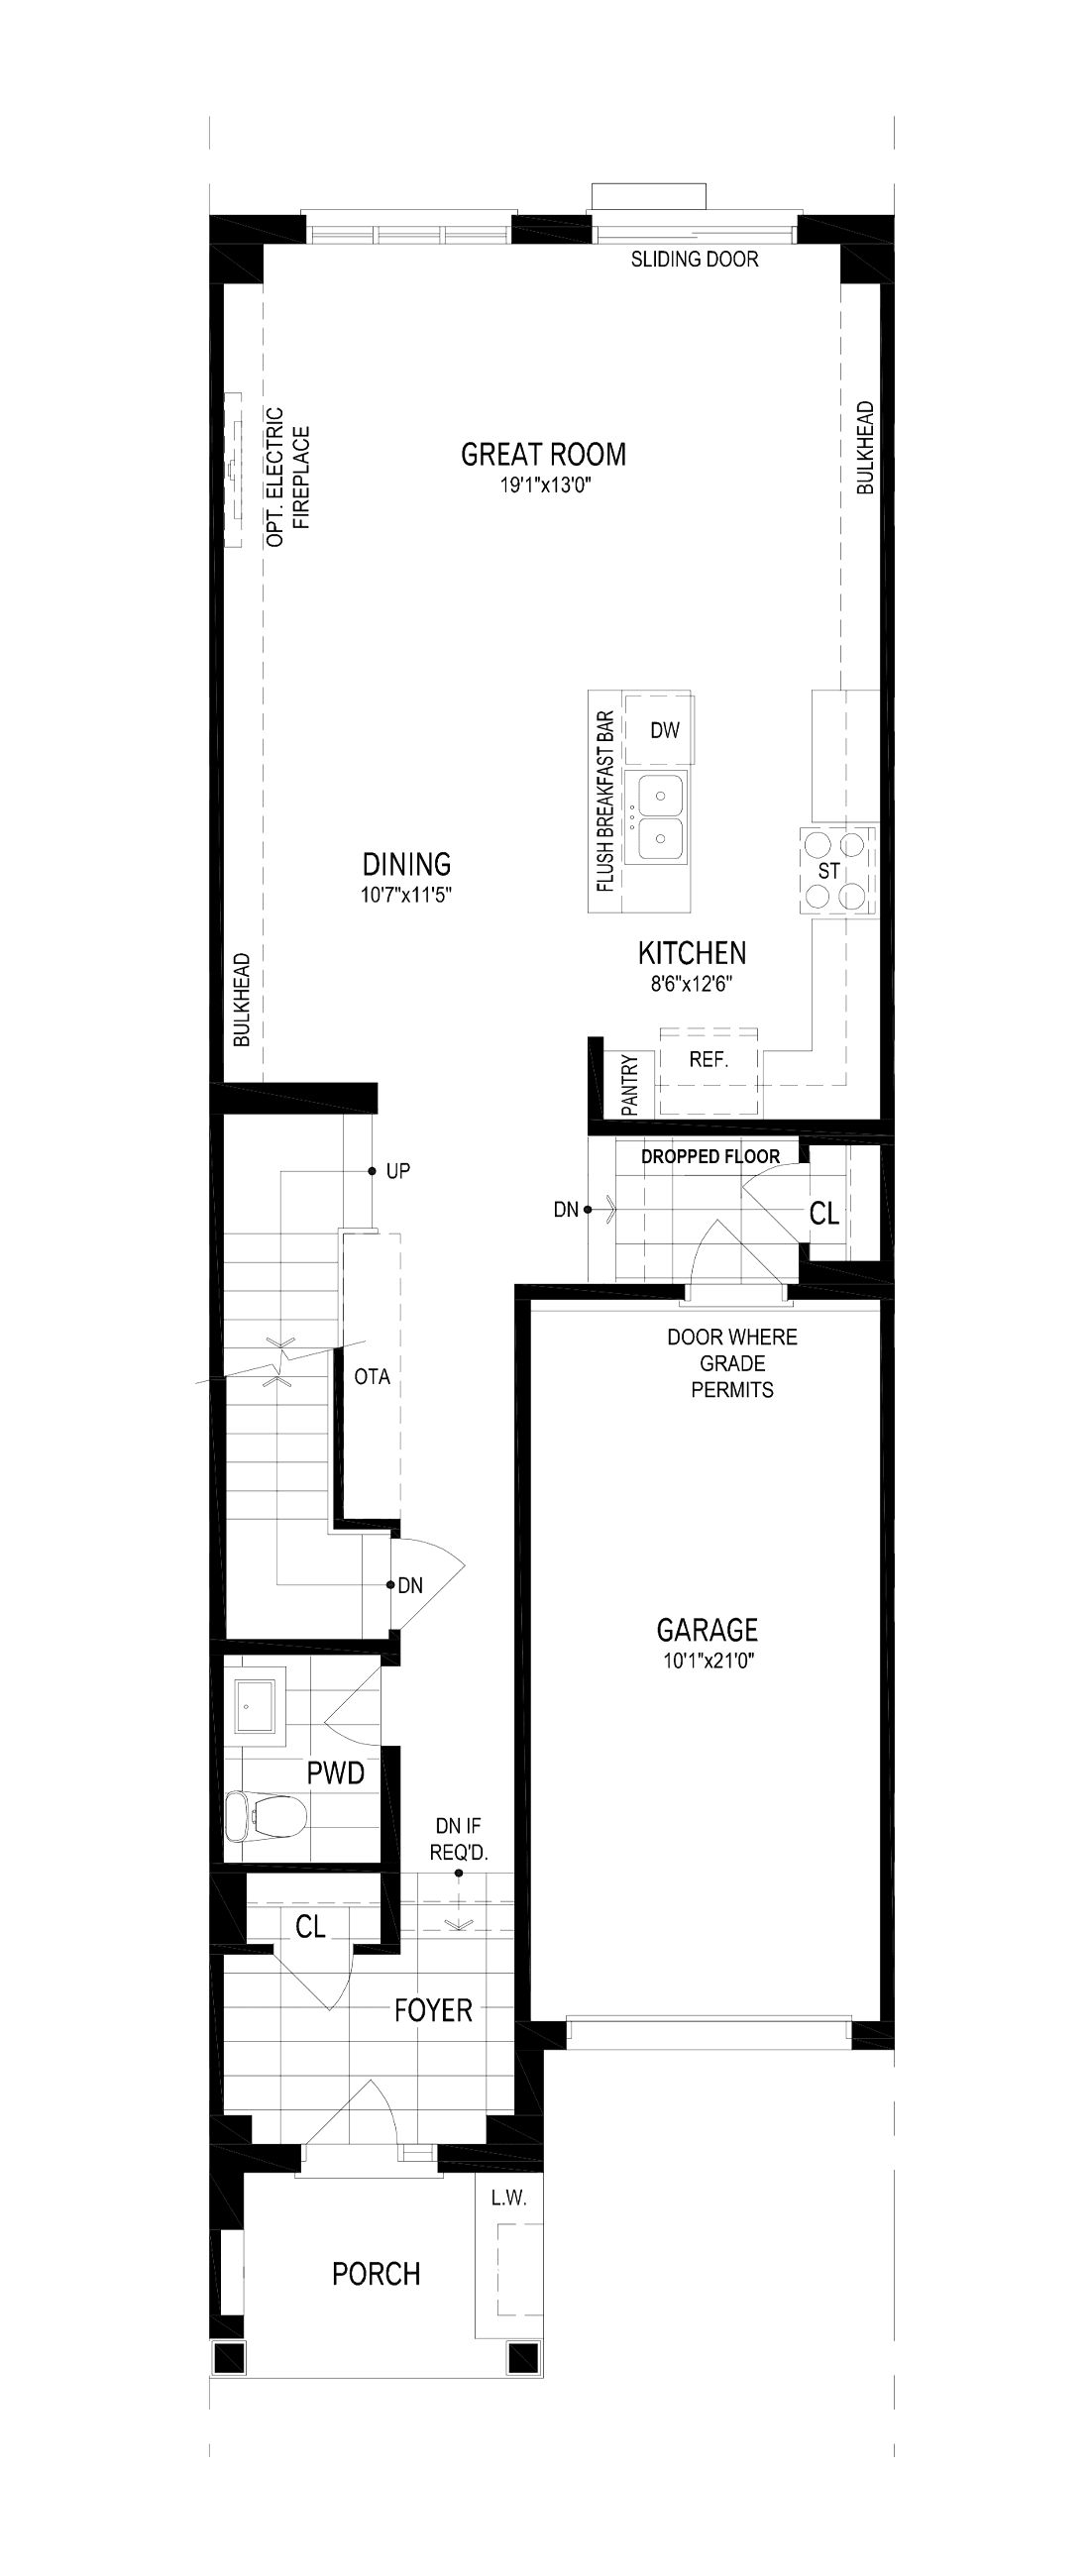 Ground Floor
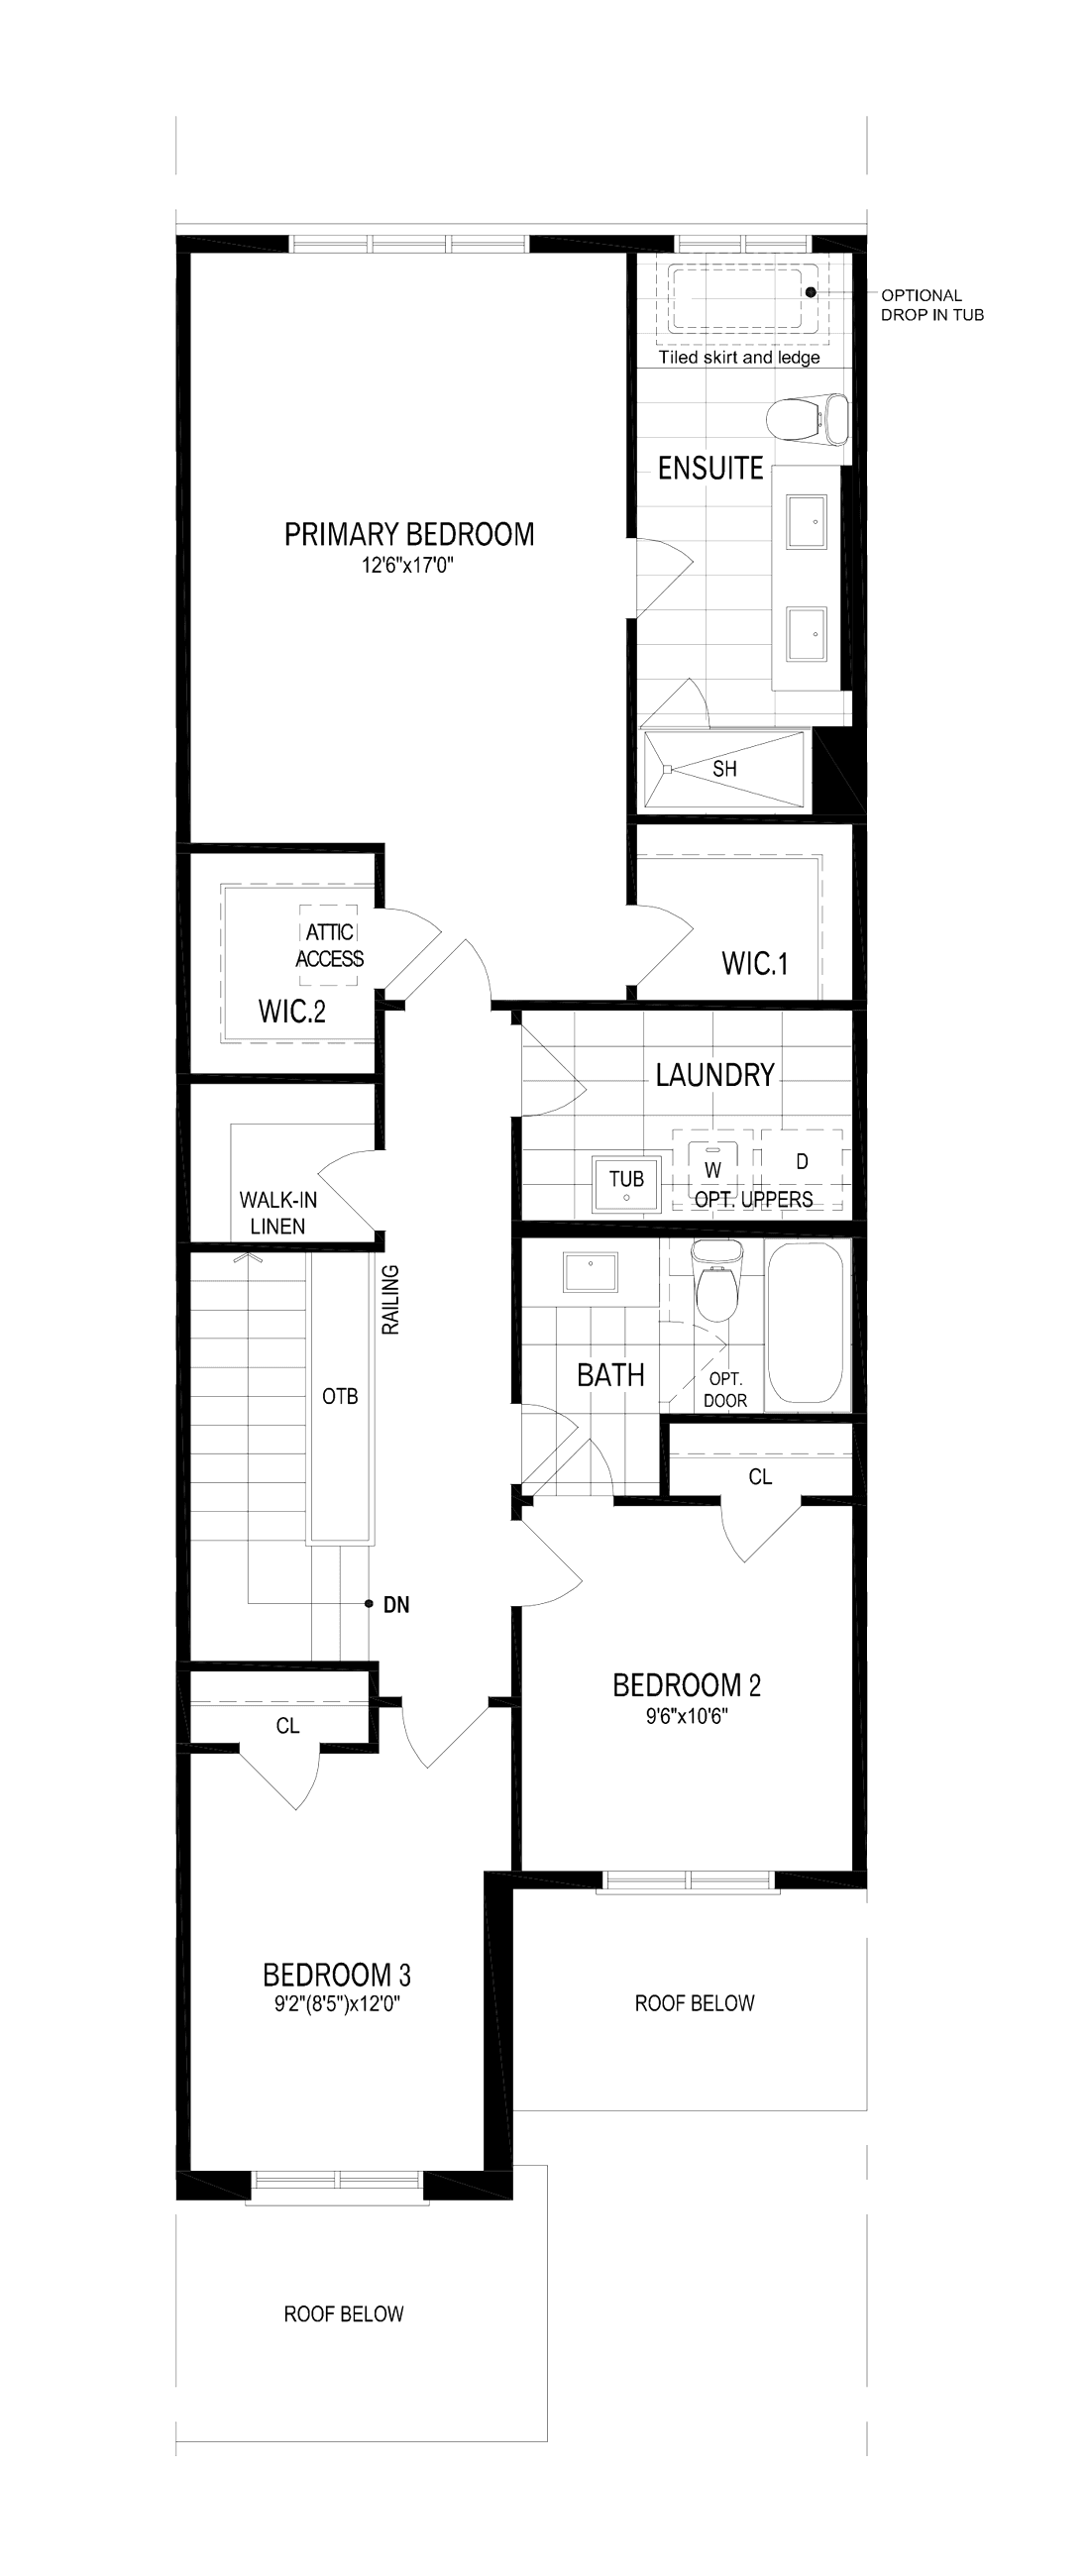 Second Floor
Interested?
Let us know!
Another Great Gulf community, perfect for family living. Interested in learning more? Get in touch with us by completing the form .