Westfield
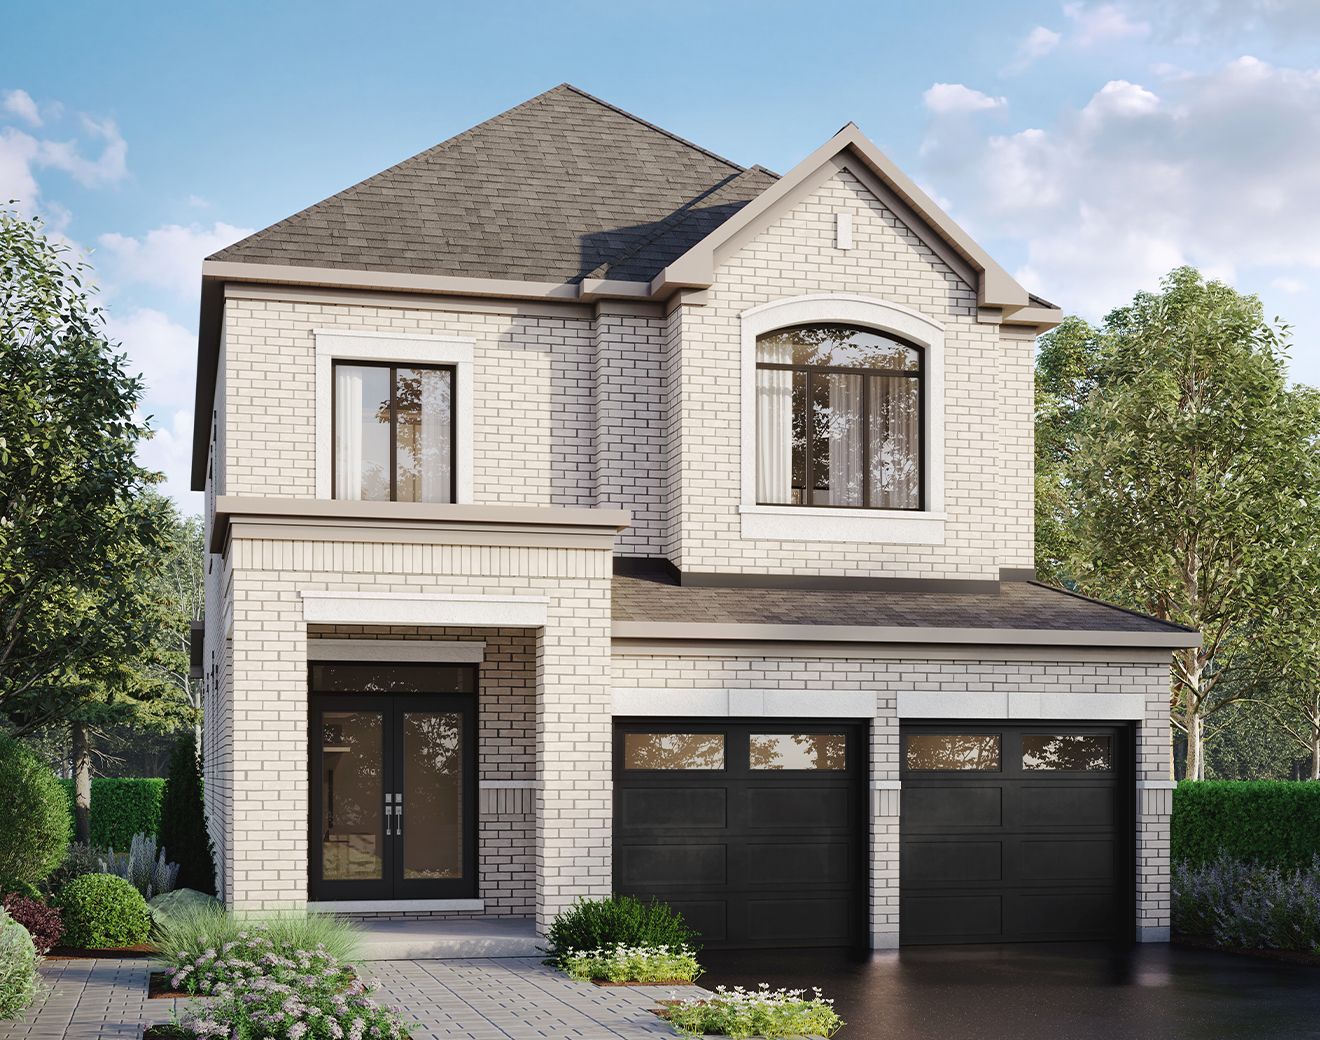
The Ellington
singles 38' |2385 - 2400 sq.ft.
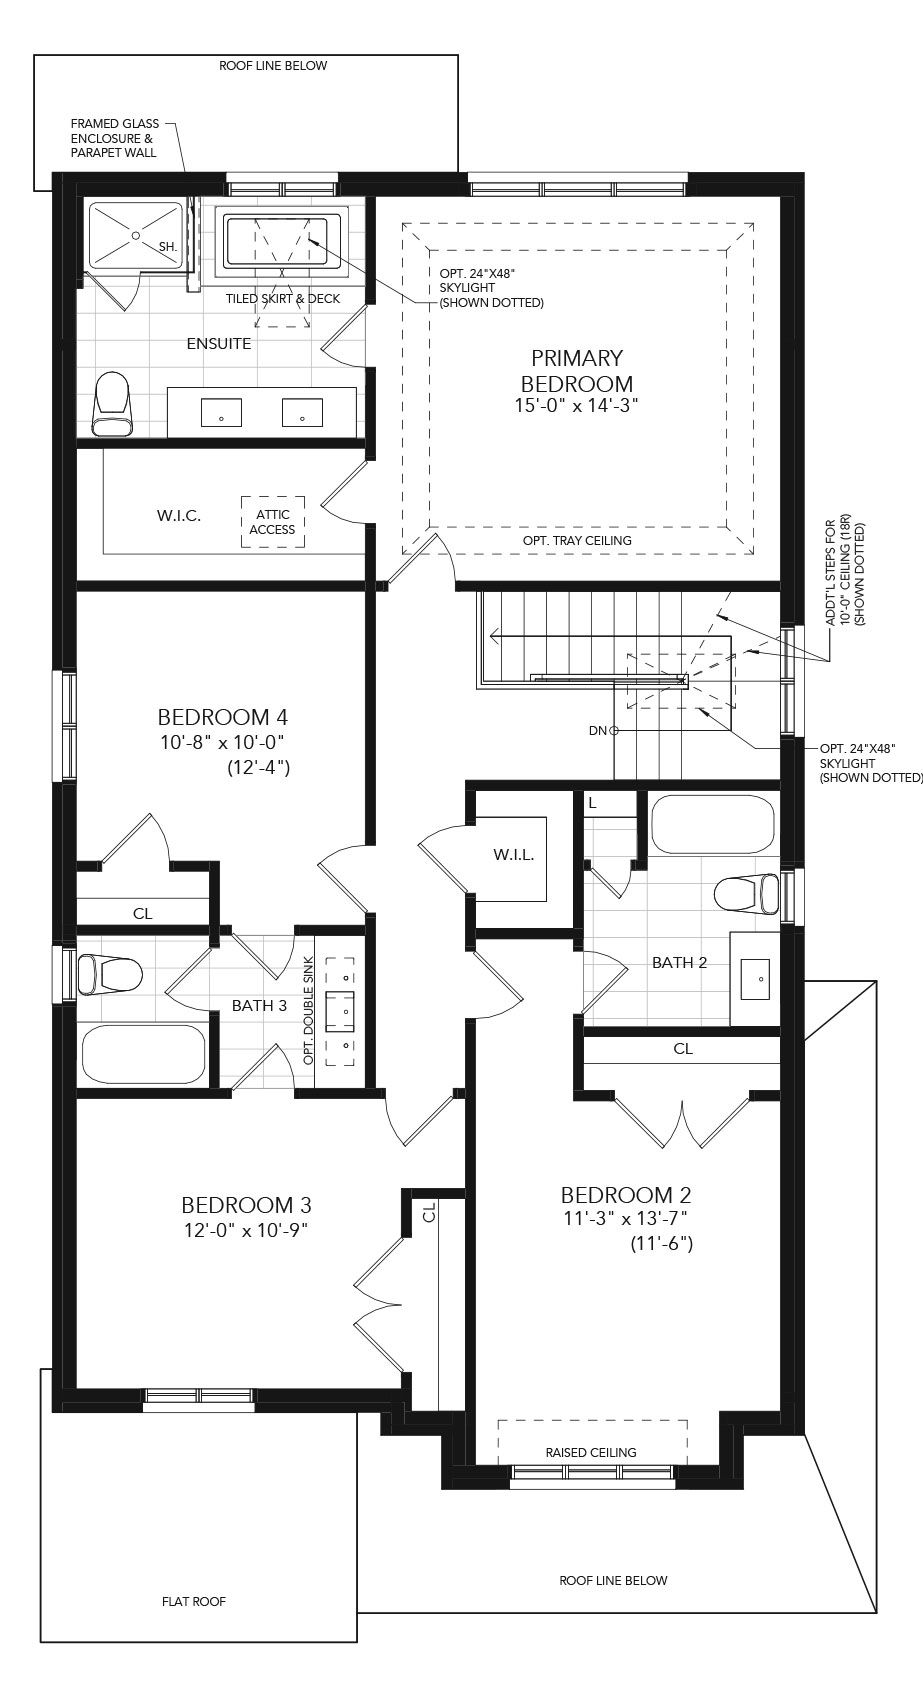
Introducing The Ellington: a thoughtfully designed home ideal for modern living. The Great Room with a Gas Fireplace opens onto the Kitchen and Breakfast Area, with a separate Dining Room nearby for hosting family and friends. A main floor Laundry Room and a Foyer with Powder Room add everyday convenience, while the 2 Car Garage offers extra storage space. Upstairs, unwind in the Primary Bedroom retreat featuring an Ensuite and walk-in closet, along with three additional bedrooms and a Walk-in Linen Closet.
 4
4 3.5
3.5Floorplan Details

“Greater Home” by Great Gulf, is our promise to offer homeowners a better built home.
Learn More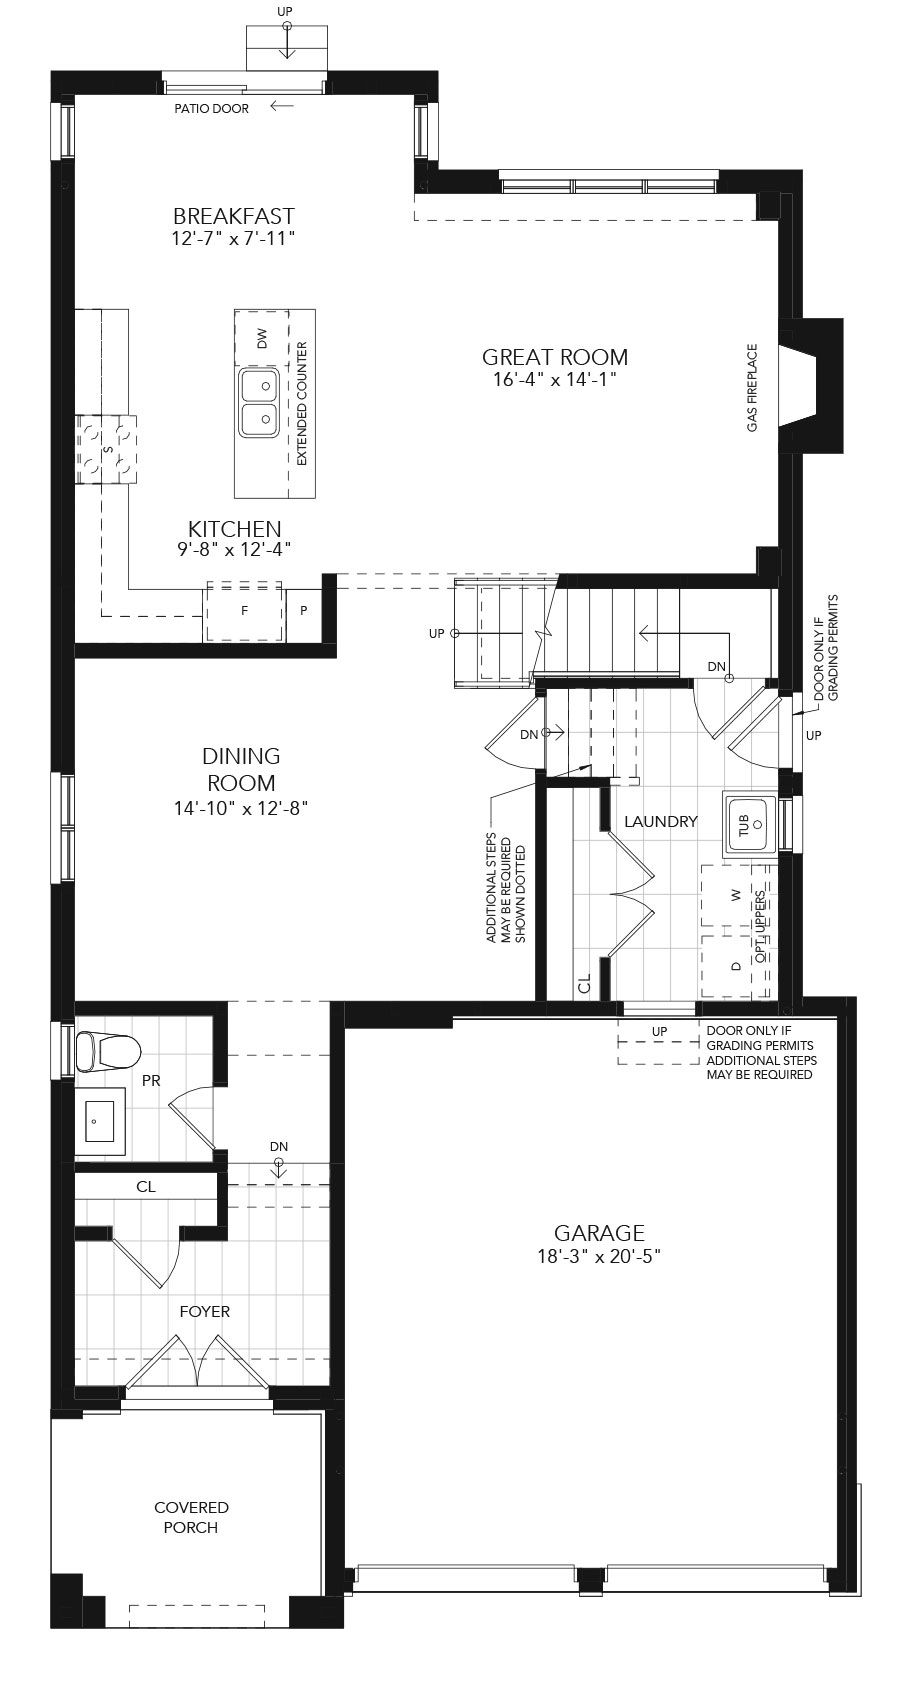 Ground Floor
 Second Floor
 Basement
Interested?
Let us know!
Another Great Gulf community, perfect for family living. Interested in learning more? Get in touch with us by completing the form .
Loading...