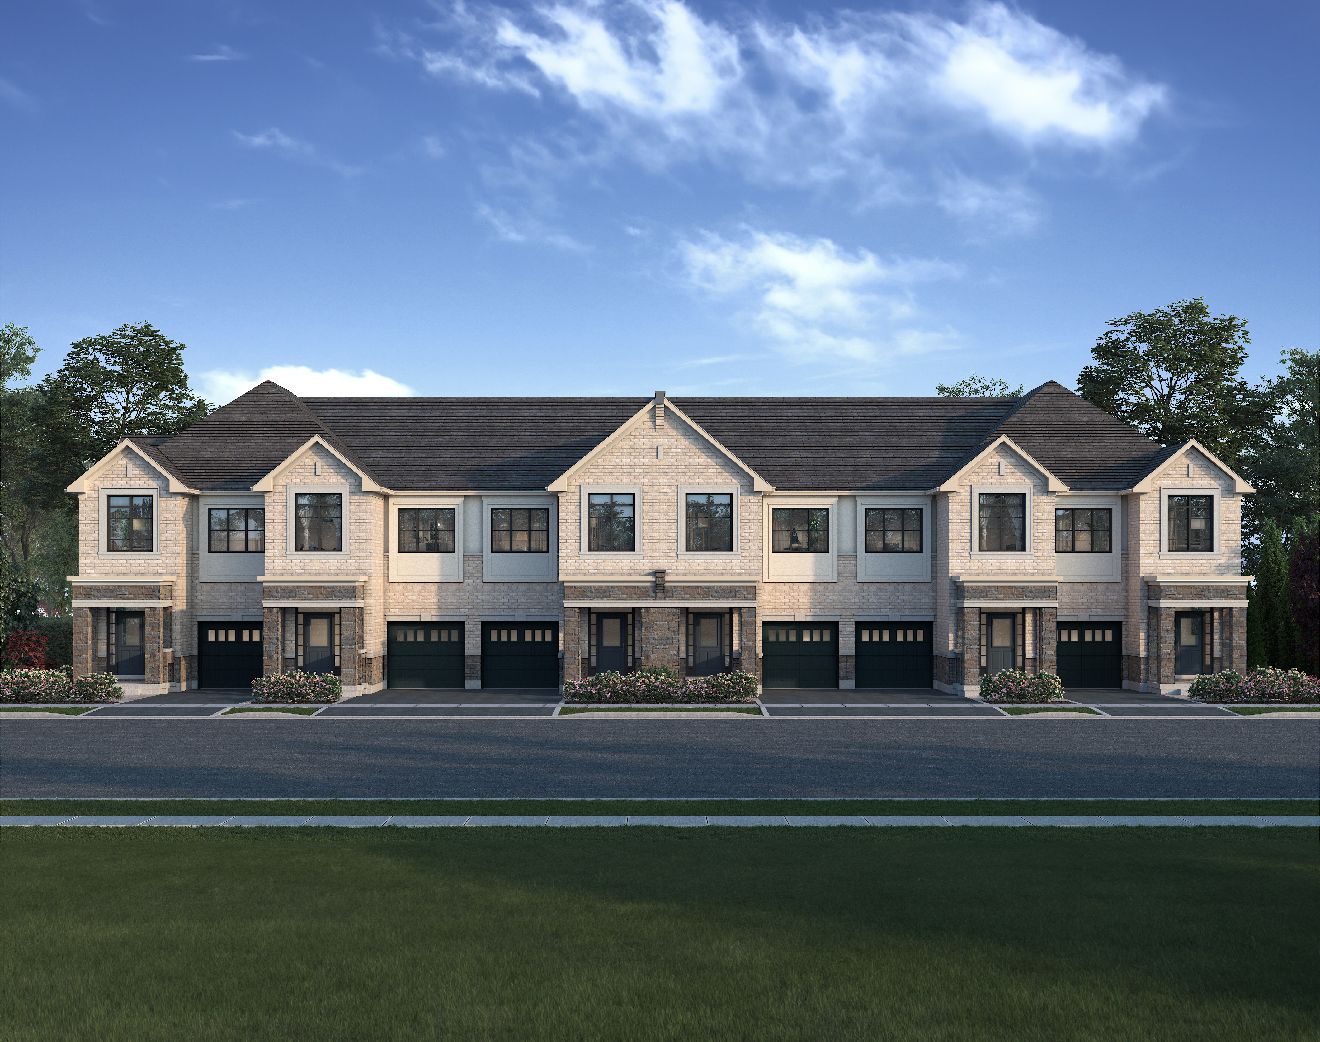
The Oxford
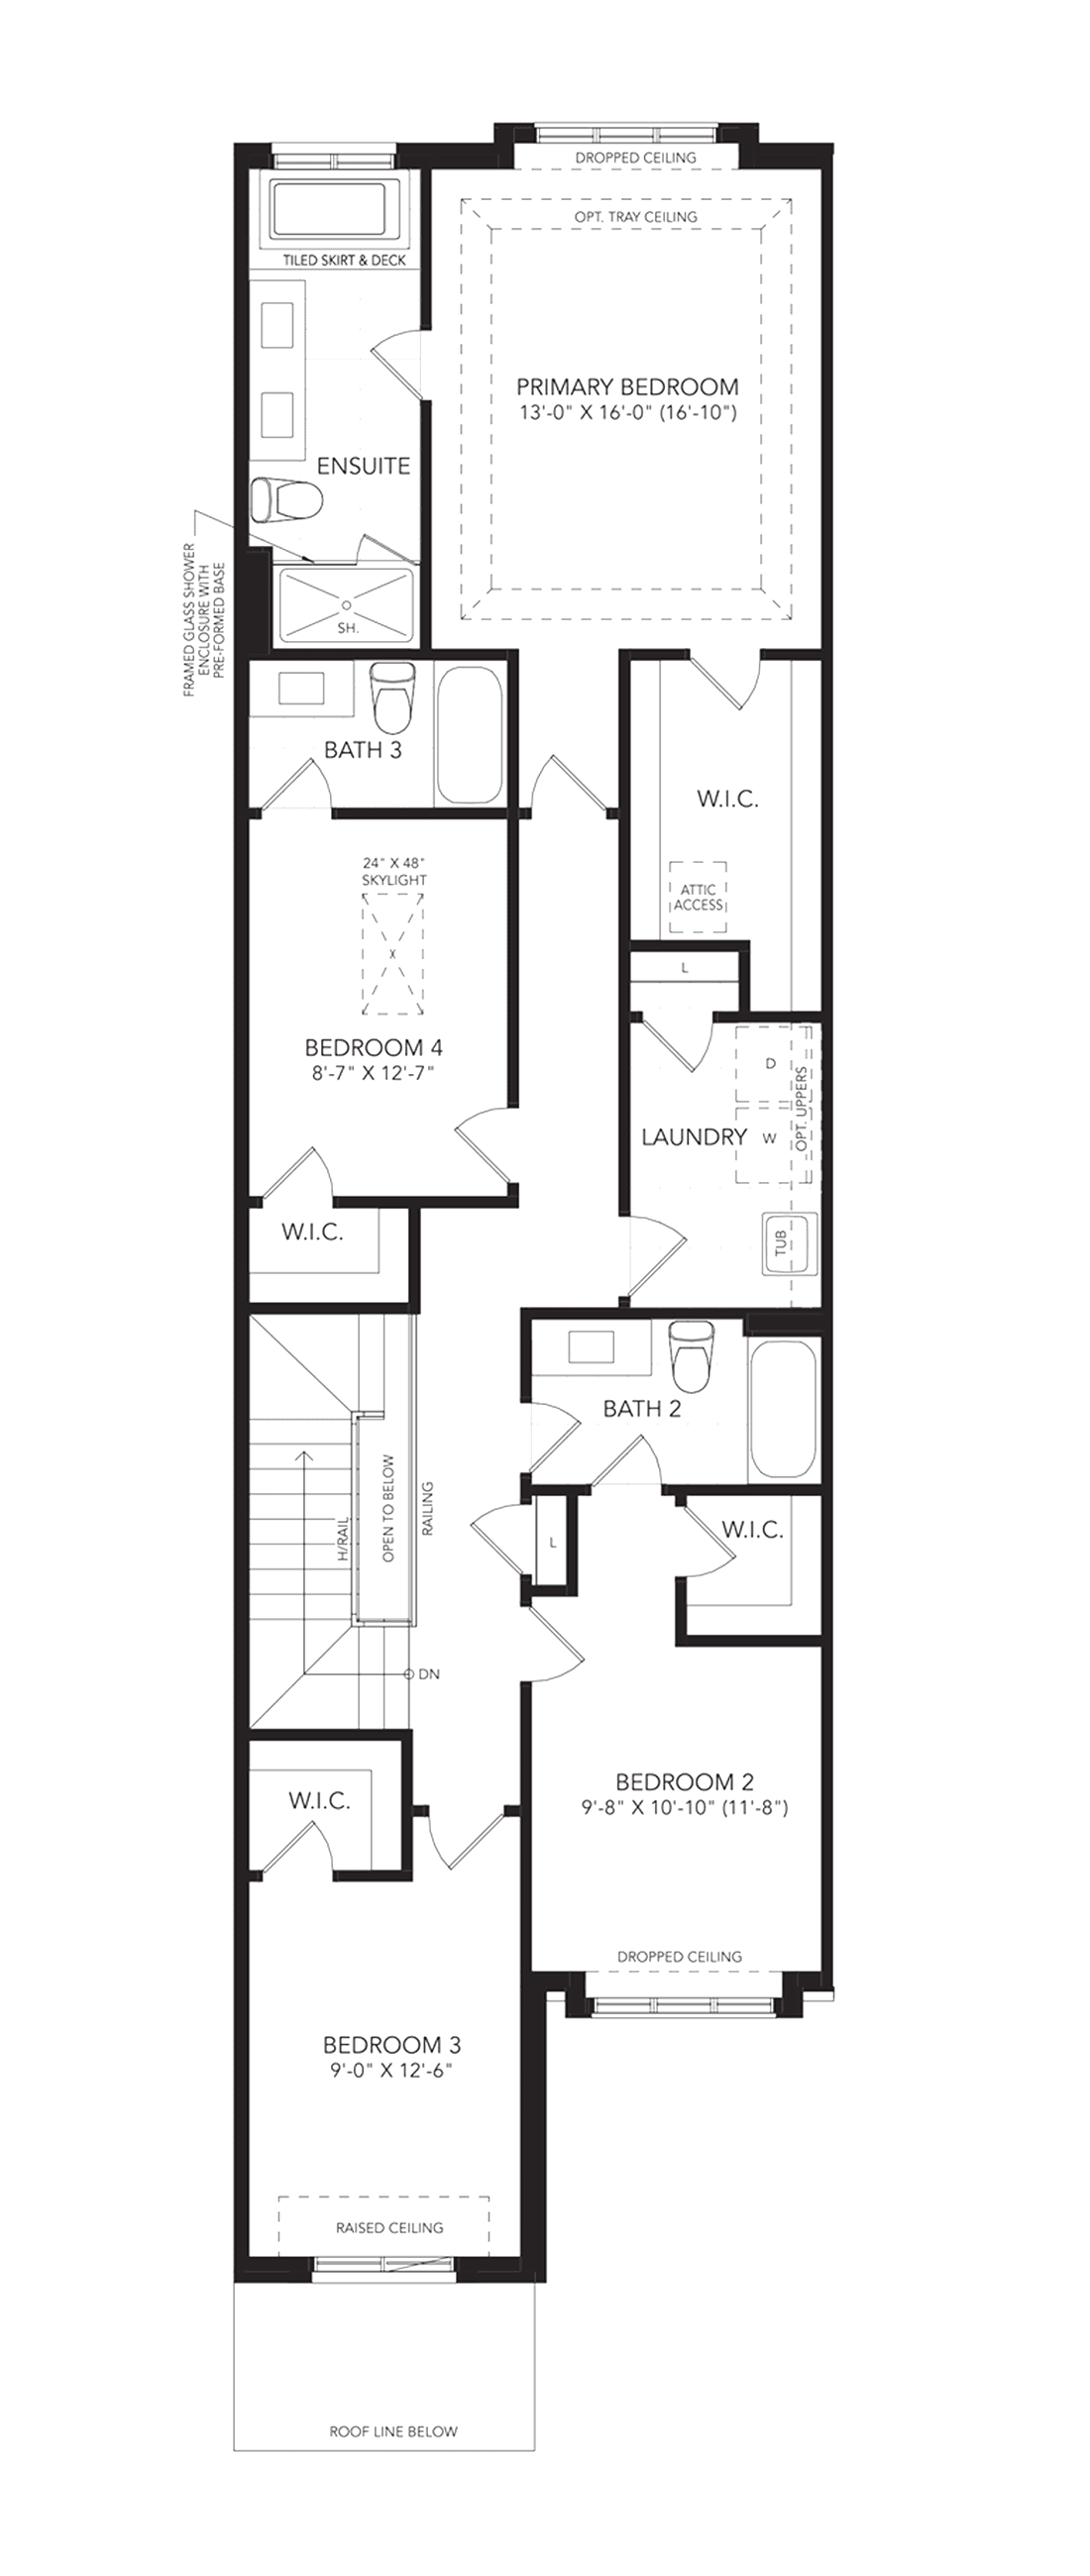
Welcome to The Oxford, a sophisticated 4-bedroom, 3.5-bathroom residence with the option to add a 5th bedroom in the finished basement. The main floor exudes elegance with an entrance foyer, powder room, and the expansive great room seamlessly connected to an L-Shape kitchen with an island, walk-in pantry, and access to a deck with a backyard. The second floor is a sanctuary with the Primary Bedroom retreat, ensuite, and walk-in closet, alongside three additional bedrooms, each with its walk-in closet. Upstairs laundry room adds practicality to luxury, making The Oxford your ideal home.
 4
4 3.5
3.5Floorplan Details

“Greater Home” by Great Gulf, is our promise to offer homeowners a better built home.
Learn More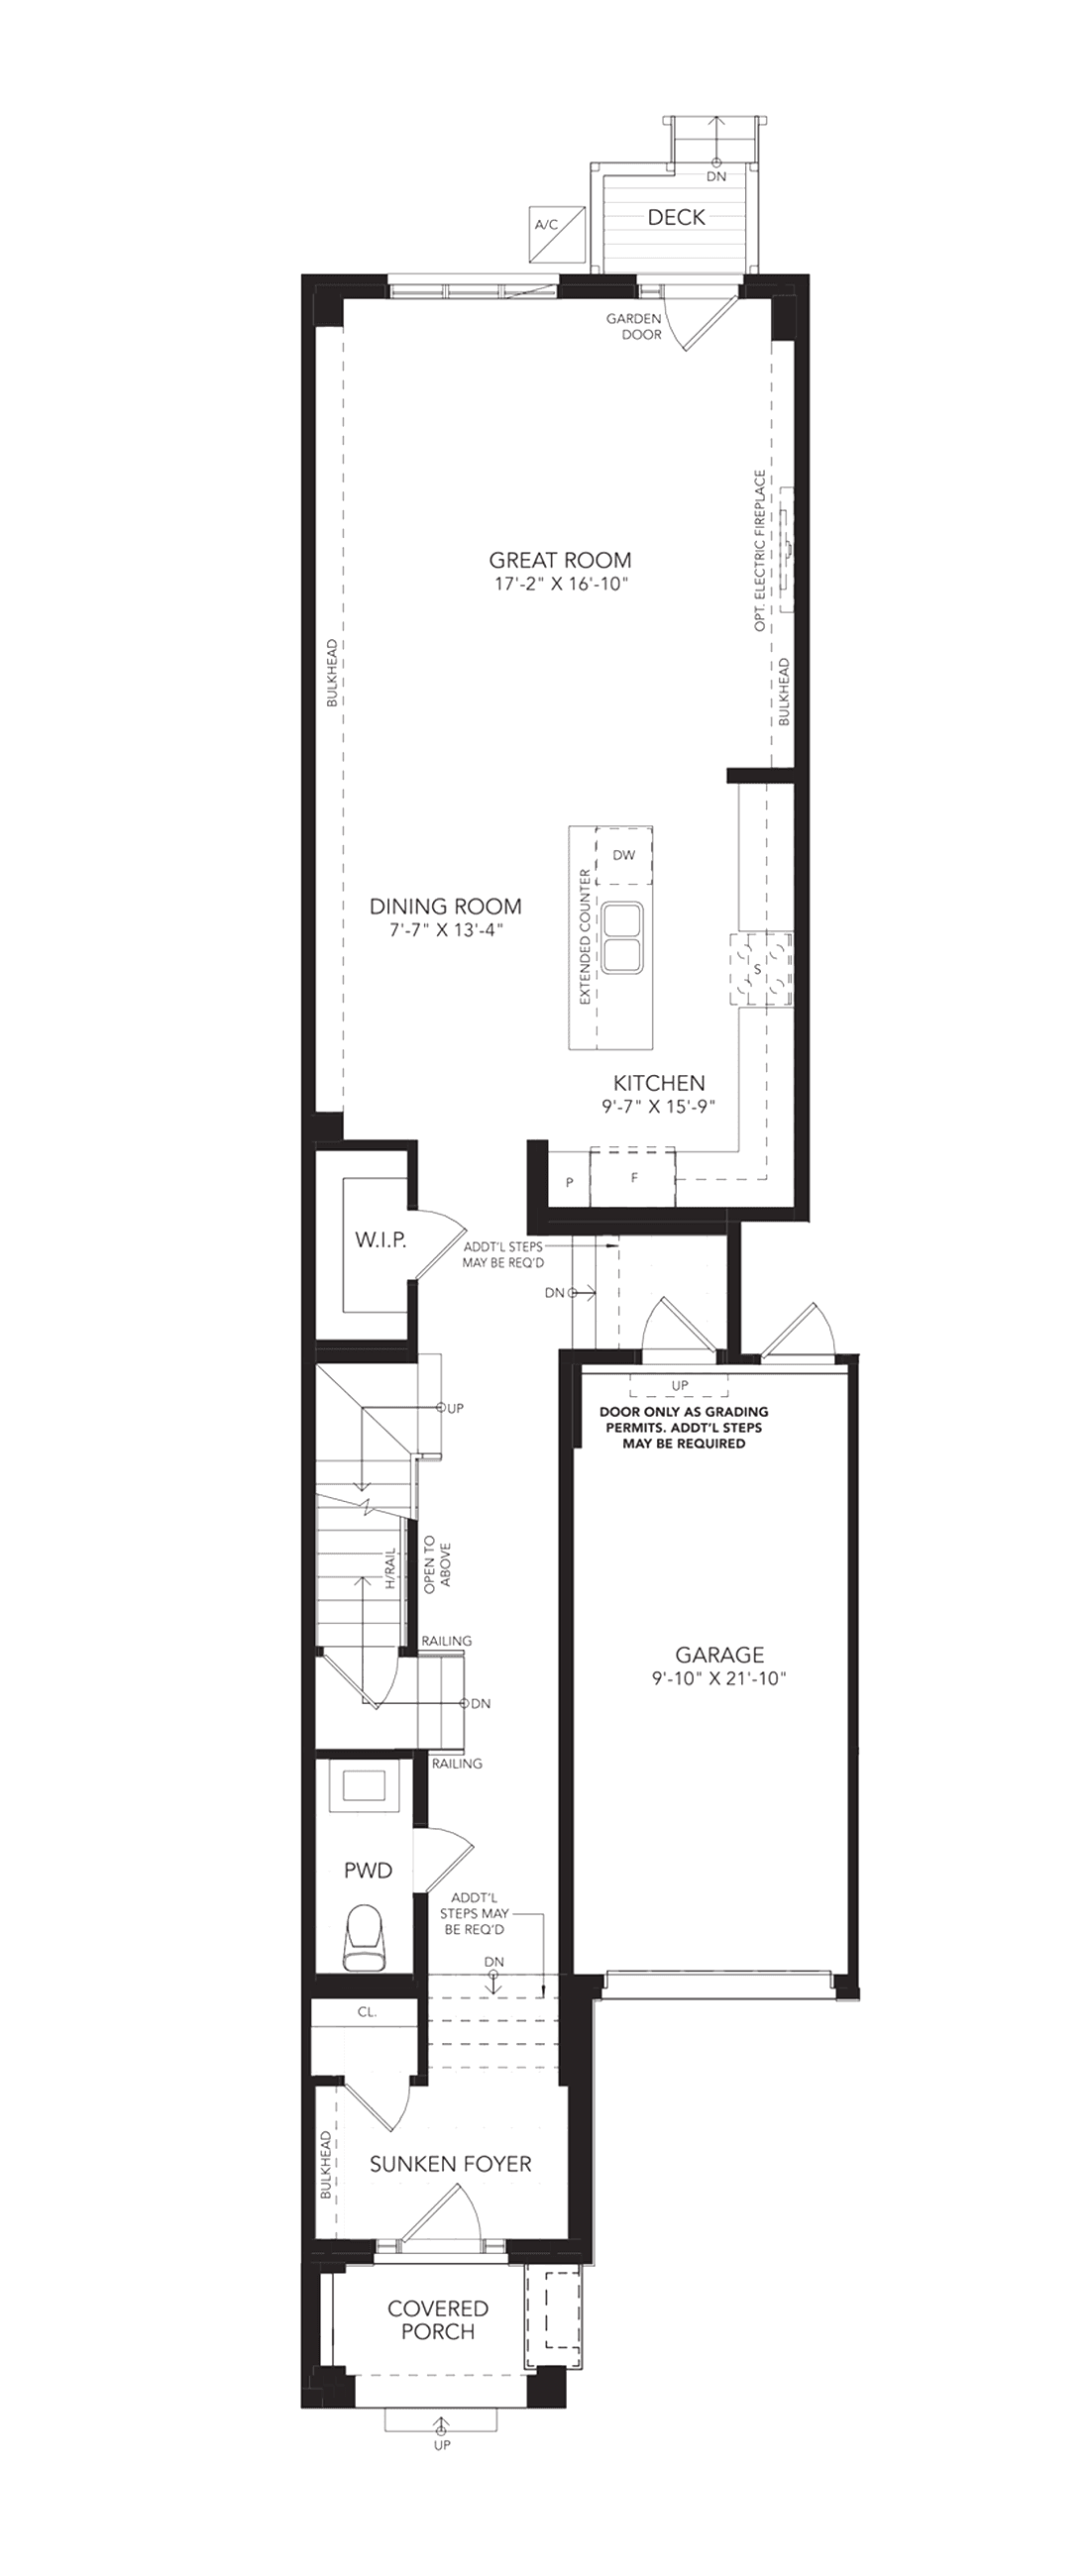 Ground Floor
 Second Floor
 Basement
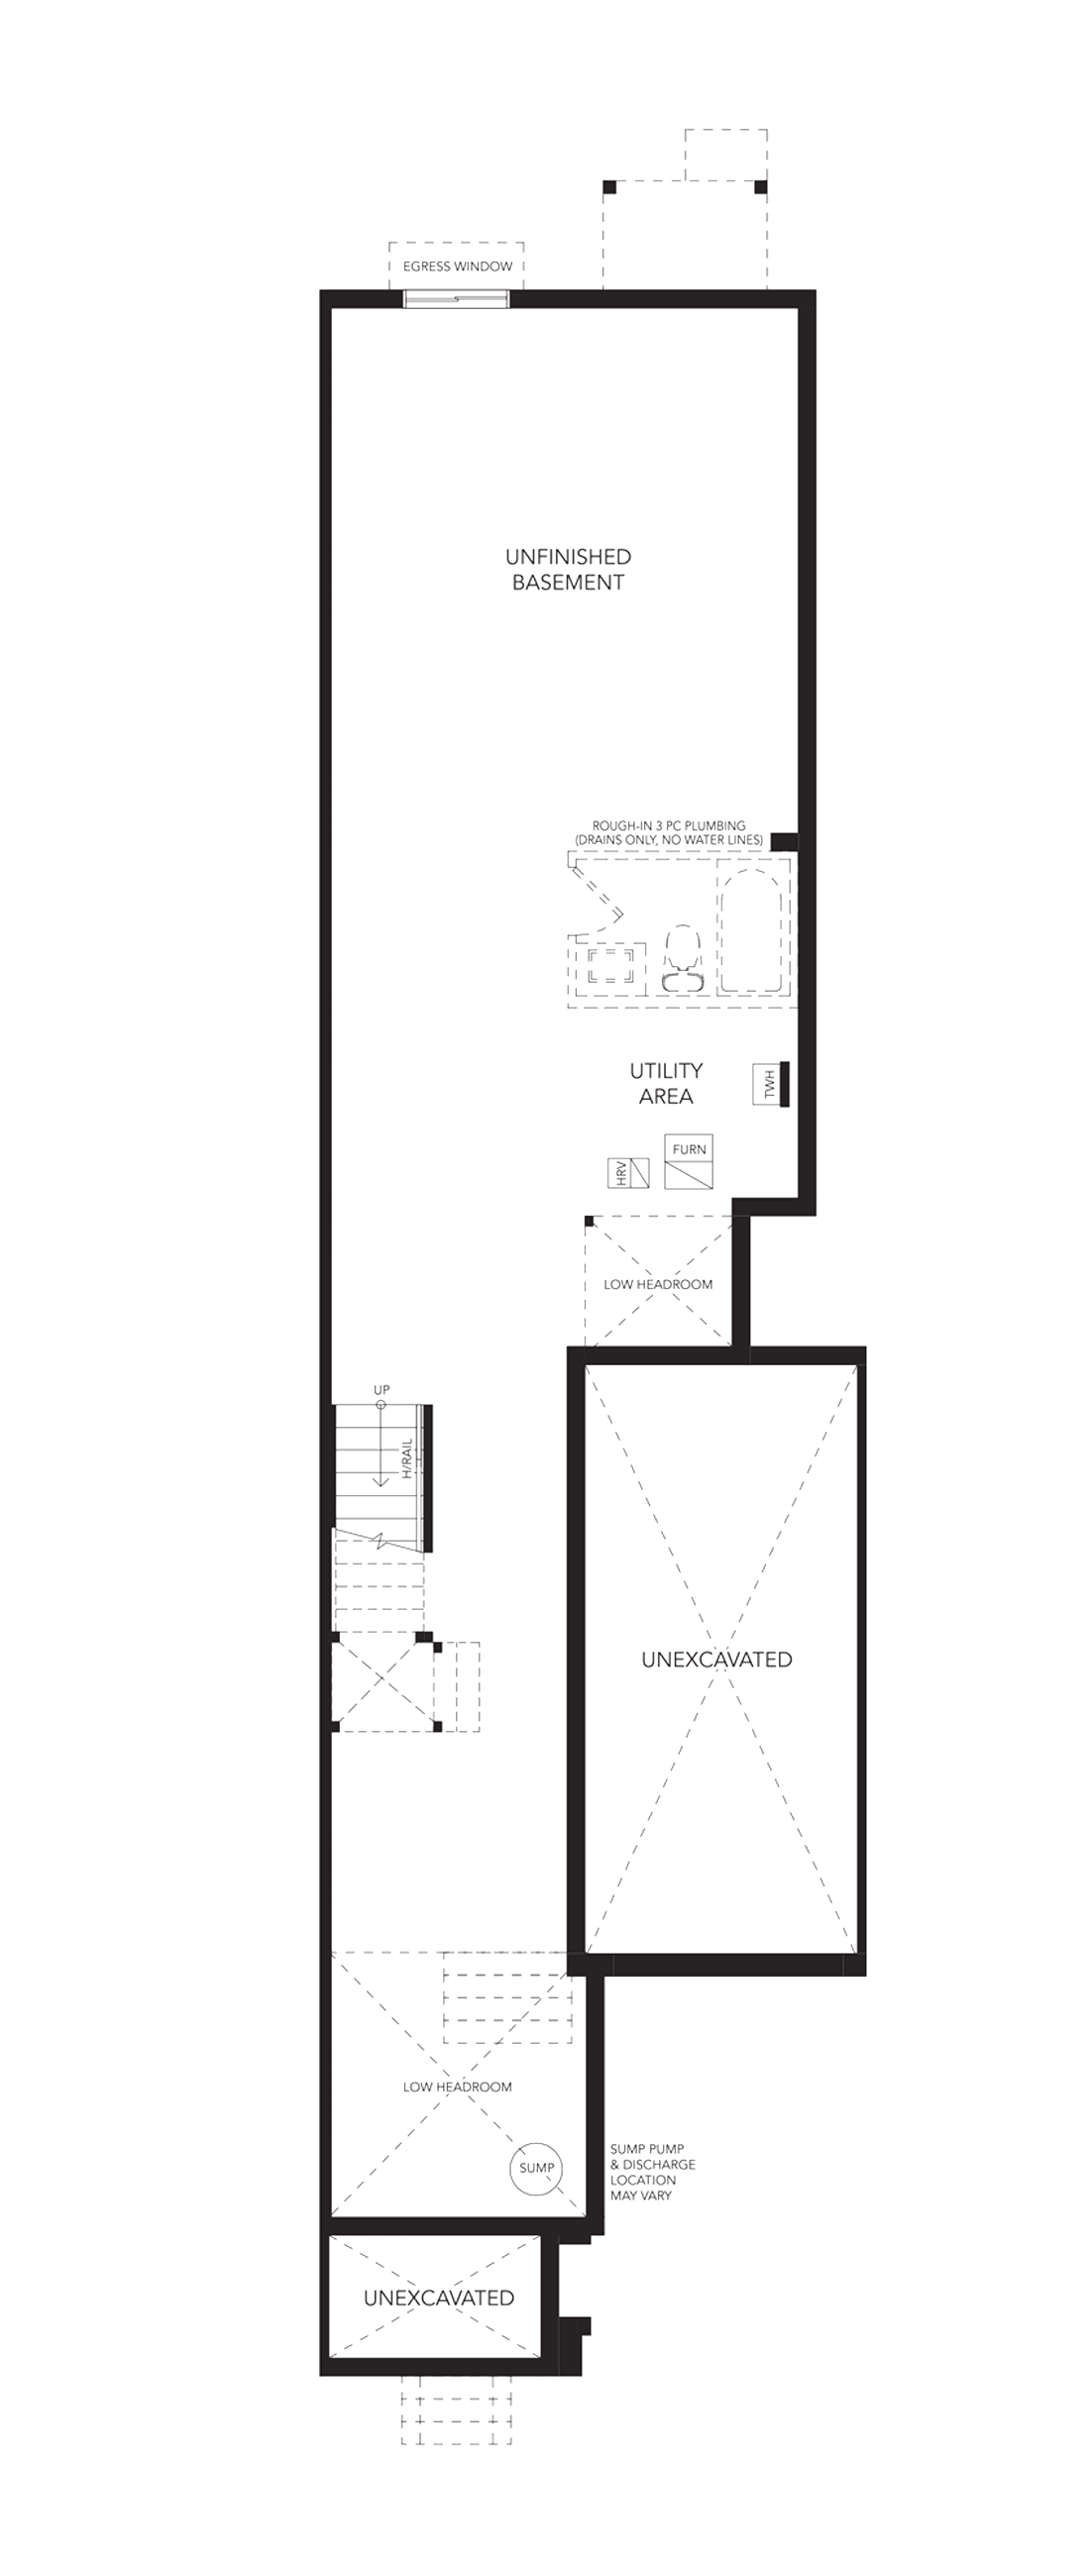
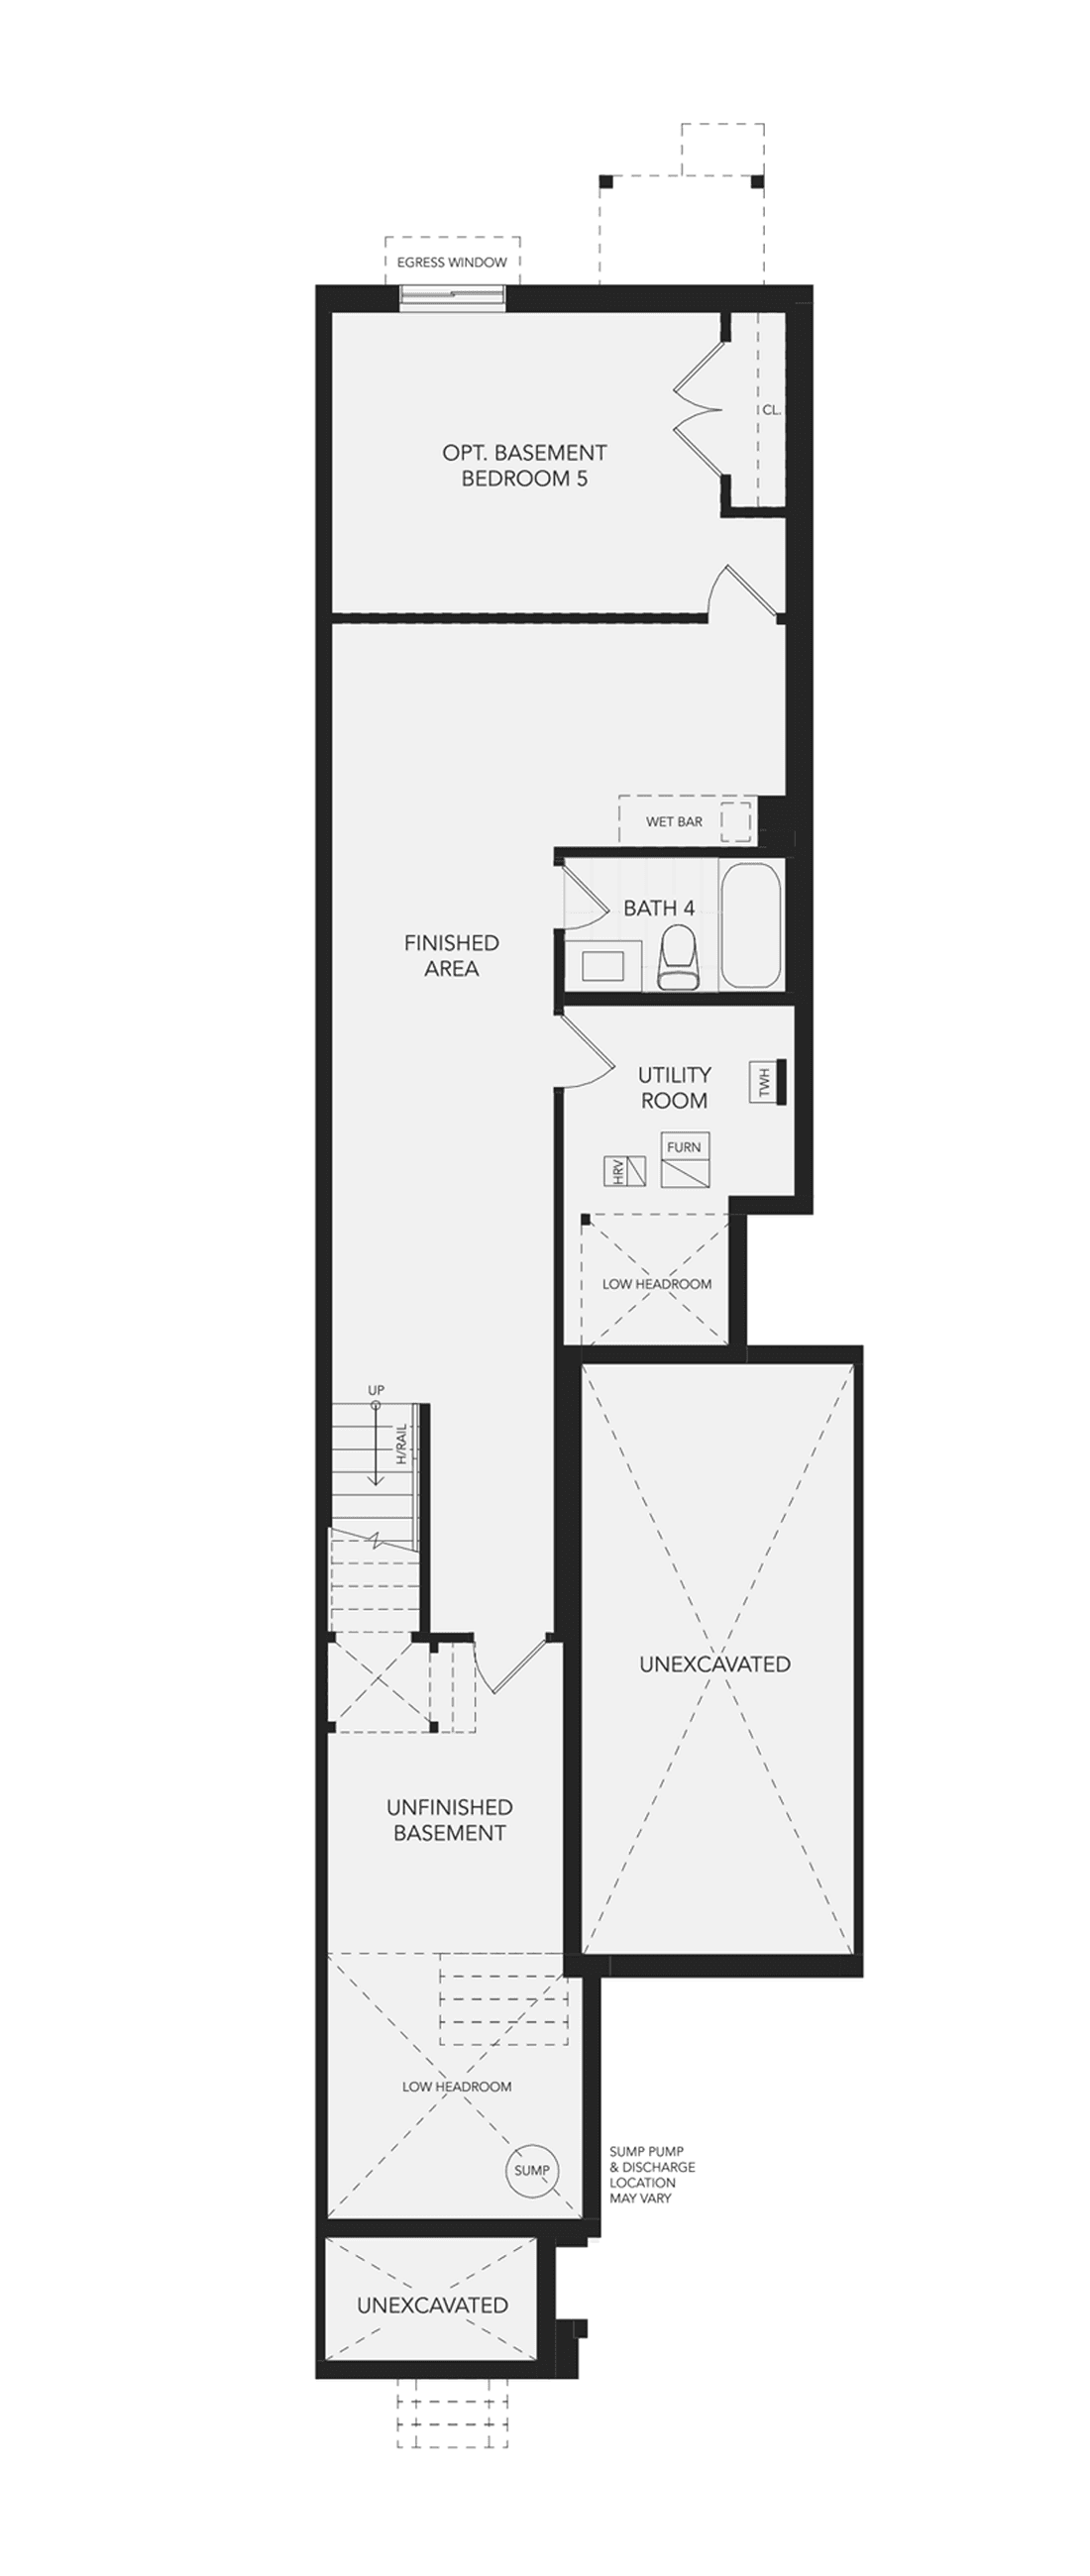 OPTIONAL - Finished Basement w/Optional 5th Bedroom
Interested?
Let us know!
Another Great Gulf community, perfect for family living. Interested in learning more? Get in touch with us by completing the form .